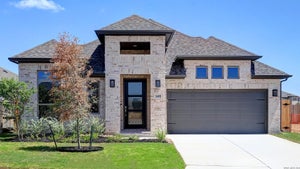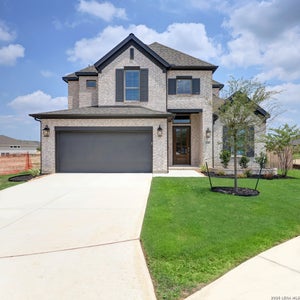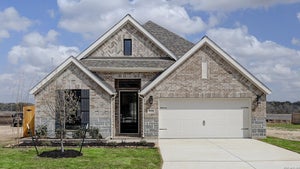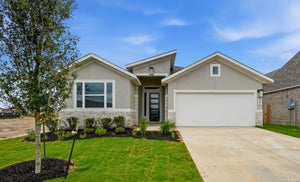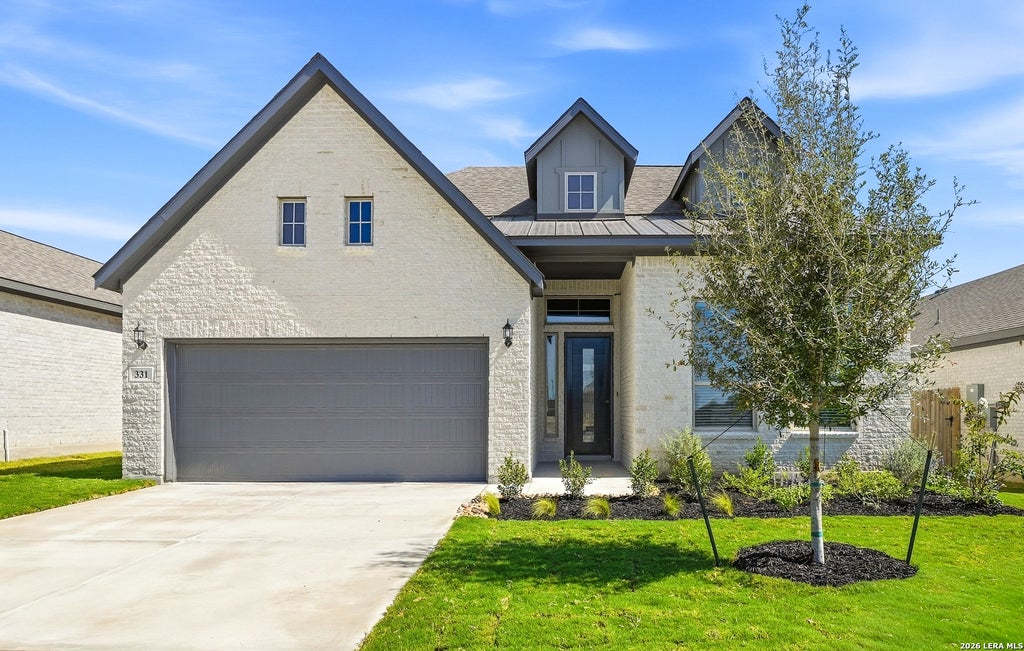
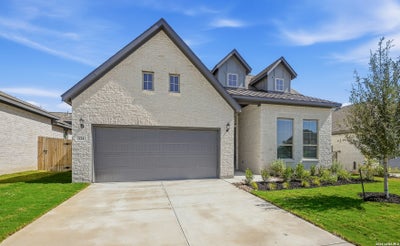
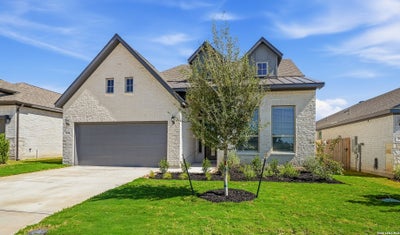
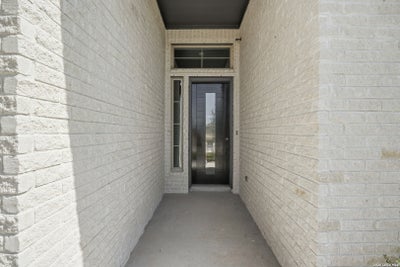
331 Mountain OakCastroville, TX 78009
ALSATIAN OAKS · Medina County
Description
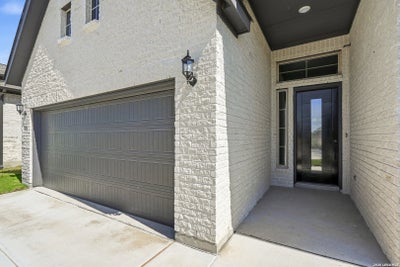
Move in Ready! Welcome to your dream home in the heart of charming Castroville, Texas! This stunning 4-bedroom, 3-bathroom one-story residence offers an incredible blend of luxury, comfort, and convenience. Step through the grand entryway and be greeted by soaring ceilings that create an impressive first impression. The thoughtfully designed open-concept floor plan seamlessly connects the family room, dining area, and gourmet kitchen, making it perfect for entertaining and everyday living. At the center of it all is a massive kitchen island, complemented by beautiful two-tone cabinetry and a convenient butler's pantry/prep kitchen that provides additional storage and workspace for the home chef. The spacious family room is anchored by a cozy fireplace, creating the perfect gathering spot for family and friends. Retreat to the luxurious primary suite featuring a spa-inspired bathroom complete with a relaxing garden tub, ideal for unwinding after a long day. Additional highlights include generously sized secondary bedrooms, three full bathrooms, and an oversized garage storage area the size of an entire room, offering endless possibilities for storage, hobbies, or organization. Located in the picturesque small town of Castroville, you'll enjoy small-town charm while remaining conveniently close to major military installations, shopping, dining, and all that the San Antonio area has to offer. Don't miss this opportunity to own a beautifully designed home that combines modern elegance, exceptional functionality, and a highly desirable location!
Property Information
- Property type
- Residential
- Sub-type
- Single Family Residence
- Style
- One Story
- Year built
- 2026
- Stories
- 1
- Living area
- 2,376 Sq Ft
- Lot size
- 0.16 acres
- Garage spaces
- 2
- Days on market
- 86
- MLS® Listing#
- 1999842
Property Features
- Interior
- Kitchen Island · Pantry · Eat-in Kitchen · High Ceilings · Open Floorplan · High Speed Internet
- Appliances
- Cooktop · Dishwasher · Microwave · Oven · Disposal · Water Heater · ENERGY STAR Qualified Appliances
- Cooling
- Ceiling Fan(s) · Central Air
- Heating
- Central · Electric
- Flooring
- Carpet · Ceramic Tile · Wood
- Fireplace
- Family Room
- Parking
- Garage Door Opener · Oversized · Attached
- Patio
- Covered · Patio
- Fencing
- Privacy
- Construction
- Stone · Brick
- Foundation
- Slab
- Roof
- Composition
- Windows
- Double Pane Windows · Low Emissivity Windows
- Security
- Security System · Smoke Detector(s)
- Utilities
- Cable Available · Cable Connected
Rooms
Main
- Bedroom 213x11
- Bedroom 313x11
- Bedroom 413x12
- Family Room19x15
- Kitchen19x13
- Master Bathroom11x10
- Master Bedroom14x13
Schools
- Elementary
- Castroville Elementary
- Middle
- Medina Valley
- High
- Medina Valley
- District
- Medina Valley I.S.D.
Financial Details
- HOA
- $550 / AnnuallyAssociation: GOODWIN & COMPANY
Directions
Merge onto US-90 West toward Del Rio Stay on US-90 W for approximately 25 miles Exit 153 toward Castroville Continue on US-90 W into Castroville Turn left onto Athens Street Arrive at Model Home 242 White Oak, Castroville, TX 78009

Listing Courtesy: Chesmar Homes - (210) 361-8635 kayla.cockerham@shus.com
Presented by: Katie Craig
Commute Calculator
Explore commute times from 331 Mountain Oak, Castroville, TX 78009.