
3300 Ketha CircleFestus, MO 63028
Ketha Heights · Jefferson County
Description
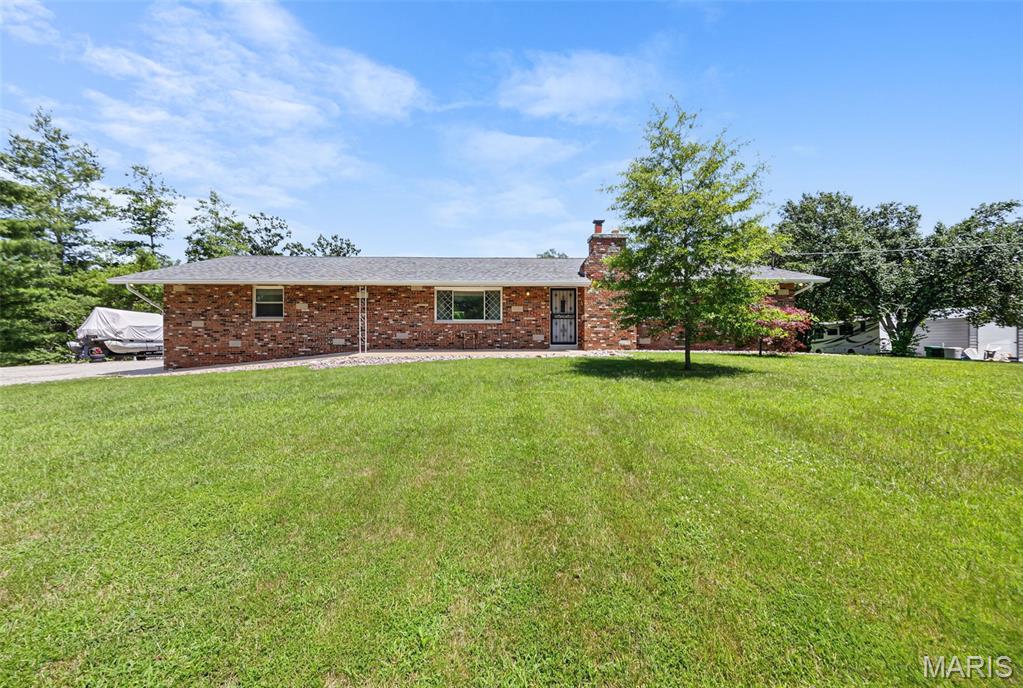
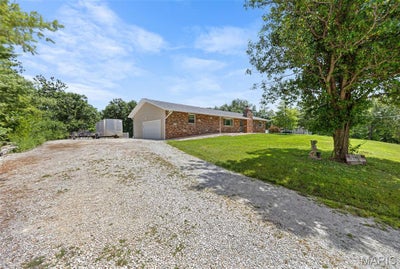
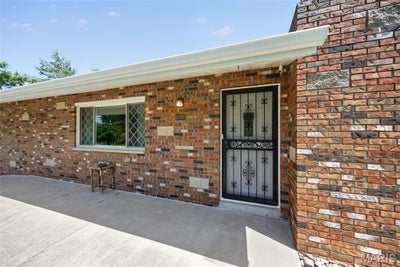
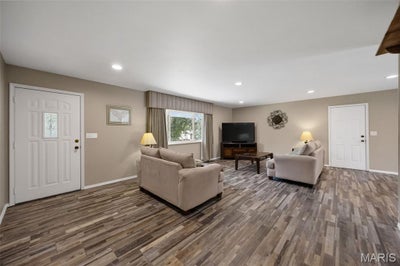
Welcome home to this move-in-ready brick-front ranch offering the perfect blend of space, comfort, and privacy! Situated on 1.8+ mostly level acres backing to mature woods, this property provides plenty of room to add a detached garage, pool, or outdoor entertaining space. Featuring 5 bedrooms, 3 full baths, a supersized 2-car garage, and approximately 2,700 square feet of finished living space, this home has been thoughtfully updated with fresh neutral paint, newer main-floor vinyl planking, new architectural roofing, and new siding, enhancing both curb appeal and peace of mind. The spacious eat-in kitchen includes all appliances and flows into a large separate dining room with sliding glass doors leading to the deck and backyard. The primary suite offers a generous 14x15 bedroom with a private bath, while two additional main-level bedrooms are impressively sized at 11x13 and 11x12. All blinds and window treatments are included. The finished walkout lower level features an expansive 37x16 family room with a beautiful brick fireplace, a large fifth bedroom with an oversized 4x12 closet, and a convenient combination bath/laundry room. Recent improvements include drain tile, a sump system for a dry basement, and an updated electrical panel. With its desirable updates, flexible floor plan, and serene setting, this is a home you won't want to miss!
Property Information
- Property type
- Residential
- Sub-type
- Single Family Residence
- Style
- Traditional
- Year built
- 1969
- Living area
- 2,700 Sq Ft
- Lot size
- 1.82 acres
- Garage spaces
- 2
- Ownership
- Private
- Days on market
- 84
- MLS® Listing#
- 26040602
Property Features
- Interior
- Entrance Foyer · High Speed Internet · Open Floorplan · Recessed Lighting
- Exterior
- Garden
- Appliances
- Microwave · Gas Oven · Gas Range · Refrigerator · Gas Water Heater
- Cooling
- Ceiling Fan(s) · Central Air
- Heating
- Forced Air · Propane
- Flooring
- Carpet
- Fireplace
- Living Room · Wood Burning
- Basement
- Partially Finished · Full · Walk-Out Access · Bath/Stubbed
- Parking
- Additional Parking · Attached · Garage · Garage Door Opener · Inside Entrance · Oversized
- Patio
- Deck · Patio · Porch
- Fencing
- None
- Lot features
- Level
- Construction
- Brick · Vinyl Siding
- Roof
- Shingle
- Windows
- Insulated Windows · Window Treatments
- Security
- Smoke Detector(s)
- Utilities
- Cable Available · Propane
- Sewer
- Septic Tank
- Water source
- Public
Rooms
Main
- Primary Bedroom14x15
- Bedroom11x13
- Bedroom 211x12
- Dining Room14x11
- Kitchen14x11
- Living Room23x14
Lower
- Bedroom 324x12
- Bedroom 412x13
- Family Room37x16
Schools
- Elementary
- Hillsboro Elem.
- Middle
- Hillsboro Jr. High
- High
- Hillsboro High
Financial Details
- HOA
- $200 / AnnuallyAssociation: Ketha Heights
- Annual taxes
- $1,640Tax year 2025
- Parcel number
- 11-8.0-33.0-0-000-035

Listing Courtesy: Exit Elite Realty - 6364643222
Documents & links
Provided by John Akers
- Virtual tourVisit
Commute Calculator
Explore commute times from 3300 Ketha Circle, Festus, MO 63028.