201 Riley StreetDundee Village, MI 48131
NO · Monroe County
Description
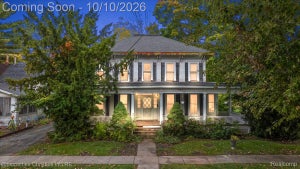
Welcome home to this spacious and beautifully updated Dundee rental offering over 1,800 square feet of living space! This 3-bedroom, 2-full-bath home combines modern updates, generous room sizes, and a unique setting backing up to the Raisin River. Inside, you'll find gorgeous rich hardwood flooring throughout much of the home, high ceilings, abundant recessed lighting, and bright, open living spaces. The updated kitchen features ample cabinetry, granite countertops, a large center island with additional storage and seating space, and stainless steel appliances-all included! The home offers generously sized bedrooms, including rooms with vaulted ceilings and plenty of natural light. Both full bathrooms are nicely appointed, with one featuring a spacious walk-in shower, subway tile, multiple showerheads, and a double-sink vanity. Enjoy the enclosed front porch/sunroom-perfect for relaxing and enjoying extra living space. Outside, the property offers a private backyard setting that backs up to the Raisin River, providing a peaceful natural backdrop. Highlights include: 3 bedrooms 2 full bathrooms 1,800+ square feet Updated kitchen with granite countertops and center island Stainless steel appliances included Spacious living and dining areas Beautiful hardwood floors Large windows and abundant natural light Enclosed porch/sunroom Walk-in tiled shower with multiple showerheads Backyard backing up to the Dundee River Convenient Dundee location A spacious, updated home with beautiful finishes and a peaceful river setting-don't miss this opportunity to make 201 Riley St. your next home!
Property Information
- Property type
- Residential Lease
- Sub-type
- Single Family Residence
- Style
- Other
- Year built
- 1900
- Living area
- 1,820 Sq Ft
- Lot size
- 0.19 acres
- Lot dimensions
- 33x240
- Days on market
- 74
- MLS® Listing#
- 56050219897
Property Features
- Appliances
- Gas Water Heater · Dishwasher · Disposal · Microwave · Oven · Refrigerator · Range
- Cooling
- Central Air
- Heating
- Forced Air · Natural Gas
- Flooring
- Hardwood
- Basement
- Block · Partial
- Pool
- None
- Patio
- Deck
- Construction
- Vinyl Siding
- Foundation
- Block
- Sewer
- Public Sewer
- Water source
- Public
Rooms
Second
- Bedroom 114.0 x 14.0
- Bedroom 219.0 x 12.0
Lower
- Bedroom 328.0 x 12.0
Main
- Kitchen15.0 x 14.0
- Living Room20.0 x 12.0
Financial Details
- HOA
- Yes
- Parcel number
- 4204020600

Listing Courtesy: Milestone Realty - 2699104551
The accuracy of all information, regardless of source, is not guaranteed or warranted. All information should be independently verified. Any use of search facilities of data on the site, other than by a consumer looking to purchase real estate, is prohibited.
Commute Calculator
Explore commute times from 201 Riley Street, Dundee Village, MI 48131.