419 Mossy Brook DriveO'Fallon, MO 63366
Brookside Village B #2-C · St. Charles County
Description
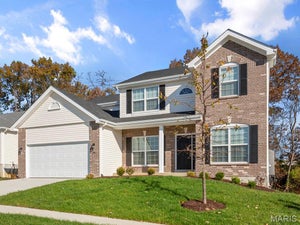
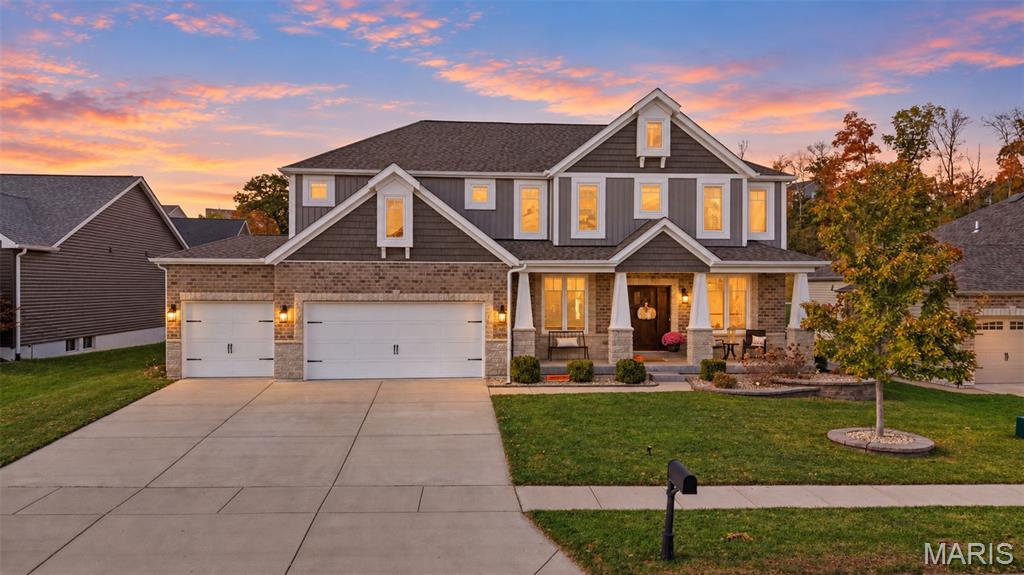
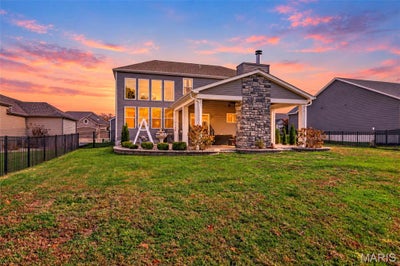
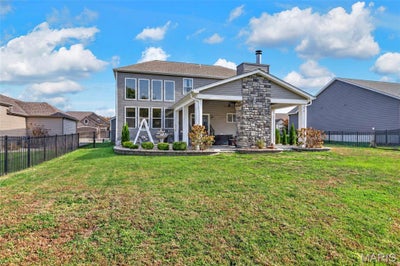
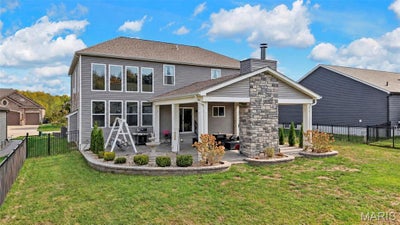
**WHERE ELEGANCE MEETS EVERYDAY COMFORT — INSIDE & OUT!** From the moment you enter, this exceptional home makes an unforgettable first impression! The breathtaking two-story great room showcases soaring ceilings, a dramatic floor-to-ceiling gas stone fireplace, stunning chandelier, and walls of oversized windows lined with designer curtains that flood the home with natural light. Beautiful flooring, custom architectural details, and thoughtfully selected finishes create the perfect balance of elegance, warmth, and everyday comfort. **THE HEART OF THE HOME IS NOTHING SHORT OF SPECTACULAR!** The beautifully appointed kitchen features gorgeous white cabinetry, expansive countertops, stainless steel appliances, built-in double ovens, a gas cooktop surrounded by stunning stonework, and an extraordinary oversized center island offering an abundance of preparation space and seating! The cabinetry thoughtfully wraps around into the adjoining dining area, creating a charming built-in hutch-style serving space that's as functional as it is beautiful. A walk-in pantry provides additional storage, while the open-concept design flows effortlessly into the casual dining and great room—perfect for everyday living or entertaining on a grand scale. A separate formal dining room showcases custom wood accents, sophisticated wall detailing, and statement lighting. Directly across, a dedicated formal office provides the perfect private workspace. A convenient mudroom off the oversized three-car garage, along with a main-level powder room, adds everyday functionality to this thoughtfully designed home. **THE UPPER LEVEL IS EQUALLY IMPRESSIVE!** Retreat to the spacious primary suite featuring an oversized walk-in closet and luxurious en-suite bath with soaking tub and adult-height double vanities. Three additional generously sized bedrooms, each with its own walk-in closet, provide exceptional comfort and storage. Convenient second-floor laundry makes everyday living a breeze, while new carpeting and updated flooring add to the home's move-in-ready appeal. **THE FINISHED LOWER LEVEL TAKES ENTERTAINING TO ANOTHER LEVEL!** Whether hosting game night, enjoying a favorite movie, or simply unwinding, this incredible space has something for everyone! The spacious family room features a custom built-in entertainment center, while a separate recreation area offers plenty of room for games and gatherings. A decorative sit-up bar with dry bar area creates the perfect spot to relax and entertain. Beautiful luxury vinyl flooring flows throughout, while a dedicated, fully equipped home gym brings fitness and convenience right to your doorstep! A fifth bedroom with egress window and full bathroom completes this exceptional lower level, offering wonderful flexibility for guests or extended family. **AND JUST WAIT UNTIL YOU EXPERIENCE THE OUTDOOR LIVING SPACE!** Step outside to an extraordinary, generously sized covered stamped-concrete patio designed for unforgettable gatherings! Featuring a dramatic vaulted wood-plank ceiling, impressive stone wood-burning fireplace, mounted television, ceiling fan, and plenty of room for relaxing or entertaining, this spectacular outdoor retreat truly feels like an extension of the home. The fenced backyard provides additional space to enjoy the outdoors. Additional uncovered patio space is perfect to capture the direct sun, while the front porch is perfect to watch the morning sun rises. With its thoughtfully designed floor plan, beautiful architectural upgrades, stunning stone fireplaces, exceptional indoor and outdoor entertaining spaces, oversized three-car garage, and over 4,500 square feet of finished living area, this remarkable Brookside home delivers the perfect combination of **STYLE, COMFORT & FUNCTIONALITY!** ** DON'T WAIT on this one! 5 bed 4 bath XL 3 Car with 4500+ Sqft all in Fort ZUmwalt North School district, in the highly sought after Brookside Subdivision.
Property Information
- Property type
- Residential
- Sub-type
- Single Family Residence
- Structure type
- House
- Year built
- 2019
- Living area
- 4,095 Sq Ft
- Lot size
- 0.27 acres
- Lot dimensions
- 152x 80
- Garage spaces
- 3
- Ownership
- Private
- Days on market
- 4
- MLS® Listing#
- 26068373
Property Features
- Interior
- Beamed Ceilings · Breakfast Bar · Built-in Features · Ceiling Fan(s) · Chandelier · Coffered Ceiling(s) · Crown Molding · Double Vanity · Eat-in Kitchen · Granite Counters · High Ceilings · Kitchen Island · Pantry · Recessed Lighting · Soaking Tub · Storage · Vaulted Ceiling(s) · Walk-In Closet(s)
- Exterior
- Lighting · Playground · Rain Gutters
- Appliances
- Oven · ENERGY STAR Qualified Appliances · Stainless Steel Appliance(s) · Cooktop · Gas Cooktop · Dishwasher · Disposal · Dryer · Freezer · Built-In Freezer · Plumbed For Ice Maker · Microwave · Self Cleaning Oven · Built-In Gas Range · Refrigerator · Built-In Refrigerator · Warming Drawer · Washer/Dryer · Electric Water Heater · Bar Fridge
- Cooling
- Ceiling Fan(s) · Central Air · Dual · Electric · ENERGY STAR Qualified Equipment · Zoned
- Heating
- Electric · Forced Air
- Flooring
- Carpet · Ceramic Tile · Hardwood
- Fireplace
- Blower Fan · Electric · Family Room · Gas · Great Room · Outside · Stone
- Basement
- Concrete · Finished · Partially Finished · Storage Space · Sump Pump · Bath/Stubbed
- Patio
- Covered · Front Porch · Patio · Porch · Rear Porch
- Fencing
- Back Yard · Fenced · Gate
- Lot features
- Back Yard
- Construction
- Brick · Shake Siding · Stone · Vinyl Siding
- Foundation
- Concrete Perimeter
- Windows
- Aluminum Frames · Storm Window(s)
- Other structures
- Pergola · Workshop
- Community
- Fishing · Lake · Park · Playground · Pool · Sidewalks · Street Lights
- Utilities
- Electricity Connected · Natural Gas Connected · Phone Connected · Sewer Connected · Water Connected
- Sewer
- Public Sewer
- Water source
- Public
Rooms
Second
- Primary Bedroom16x18
- Primary Bathroom14x12
- Bathroom 39x8
- Bedroom 212x14
- Bedroom 318x12
- Bedroom 412x11
- Laundry7x7
Main
- Mud Room7x6
- Breakfast Room11x16
- Bathroom5x5
- Dining Room18x11
- Great Room17x16
- Kitchen17x16
- Office12x11
Lower
- Recreation Room19x15
- Bathroom 49x6
- Bedroom 517x11
- Gym28x12
- Media Room19x16
Schools
- Elementary
- Flint Hill Elem.
- Middle
- Ft. Zumwalt North Middle
- High
- Ft. Zumwalt North High
Financial Details
- HOA
- $300 / AnnuallyAssociation: TBD
- Annual taxes
- $6,052Tax year 2025
- Parcel number
- 2-0049-C631-00-0481.0000000

Listing Courtesy: Fox & Riley Real Estate - 6363792378
Presented by: Lynne Van Gels
Commute Calculator
Explore commute times from 419 Mossy Brook Drive, O'Fallon, MO 63366.