
22162 Oleta River DrivePorter, TX 77365
The Highlands · Montgomery County
Description
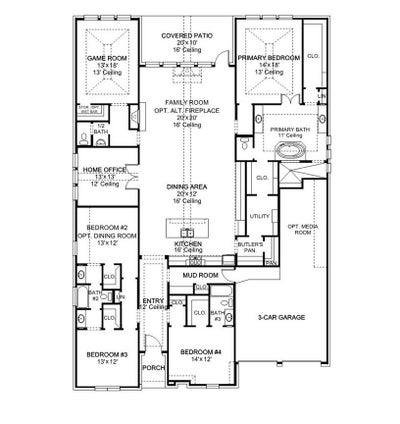
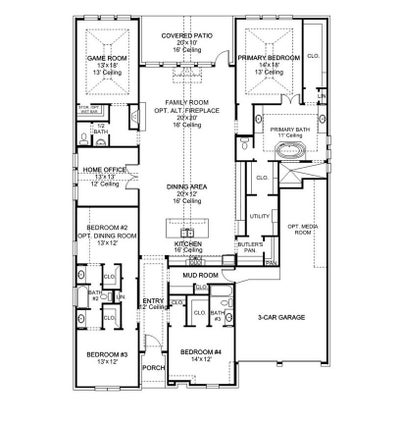
Welcoming entry with 12-foot ceilings flows to the family room, dining area and kitchen. Open family room with a wood mantel fireplace and wall of windows. Island kitchen with built-in seating space, double wall oven, a 5-burner gas cooktop, butler's pantry and corner walk-in pantry. Home office with French doors just off the open floor dining area. Private primary suite offers 13-foot coffered ceiling, double door entry to bathroom, dual vanities, freestanding tub, spacious glass enclosed shower, and a walk-in closet with private access to the utility room. Half bathroom just off the game room with 13-foot coffered ceiling near rear of home with additional storage area. Guest suite with full bathroom and walk-in closet. Additional bedrooms with walk-in closets and a Hollywood bathroom complete this generous design. Covered backyard patio. Mud room with closet just off the three-car garage.
Property Information
- Property type
- Residential
- Sub-type
- Single Family Residence
- Style
- Traditional
- Year built
- 2026
- Living area
- 3,430 Sq Ft
- Lot size
- 0.21 acres
- Lot dimensions
- 143 x 65
- Garage spaces
- 3
- Parking spaces
- 3
- Days on market
- 134
- MLS® Listing#
- 12747819
Property Features
- Interior
- Walk-In Closet(s) · Breakfast Bar · Kitchen Island · Pantry · Master Downstairs · Double Vanity · Soaking Tub · Smart Thermostat
- Appliances
- ENERGY STAR Qualified Appliances · Disposal · Gas Oven · Oven · Microwave · Gas Cooktop · Gas Range · Dishwasher
- Cooling
- Ceiling Fan(s) · Electric
- Heating
- Natural Gas
- Flooring
- Carpet · Tile
- Parking
- Attached
- Laundry
- Electric Dryer Hookup · Washer Hookup
- Patio
- Covered
- Fencing
- Back Yard
- Lot features
- Back Yard · Greenbelt · Subdivided
- Construction
- Brick · Stone
- Foundation
- Slab
- Roof
- Composition
- Windows
- Low Emissivity Windows
- Security
- Prewired
- Water source
- Public
Rooms
First
- Bedroom13x12
- Bedroom14x12
- Dining Room20x12
- Master Bedroom14x18
Schools
- Elementary
- Highlands Elementary (New Caney)
- Middle
- White Oak Middle School (New Caney)
- High
- Porter High School (New Caney)
Financial Details
- HOA
- $1,584 / Annually
- Parcel number
- 838984
Directions
From U.S 59 North, take the exit onto TX-99 traveling West. Take the exit towards The Highlands Parkway. Turn left at the stop sign and continue into the community, turning right onto Mirror Lake Circle. Continue onto Highland Pines Drive. Turn Right on Zion Drive and Continue to Copper Breaks Dr. Take a Right onto Copper Breaks Dr. Turn right onto Jedediah River Way and the Sales Center is on your right at 21830 Jedediah River Way.
Listing Courtesy: Perry Homes Realty, LLC - 7139486666
Last Updated: 2026-06-28T00:00:00.000Z
Commute Calculator
Explore commute times from 22162 Oleta River Drive, Porter, TX 77365.