


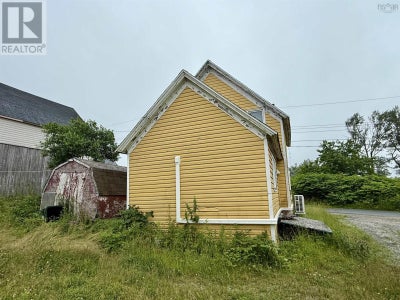
21 Leslie LaneGlace Bay, NS B1A 2E4
Description
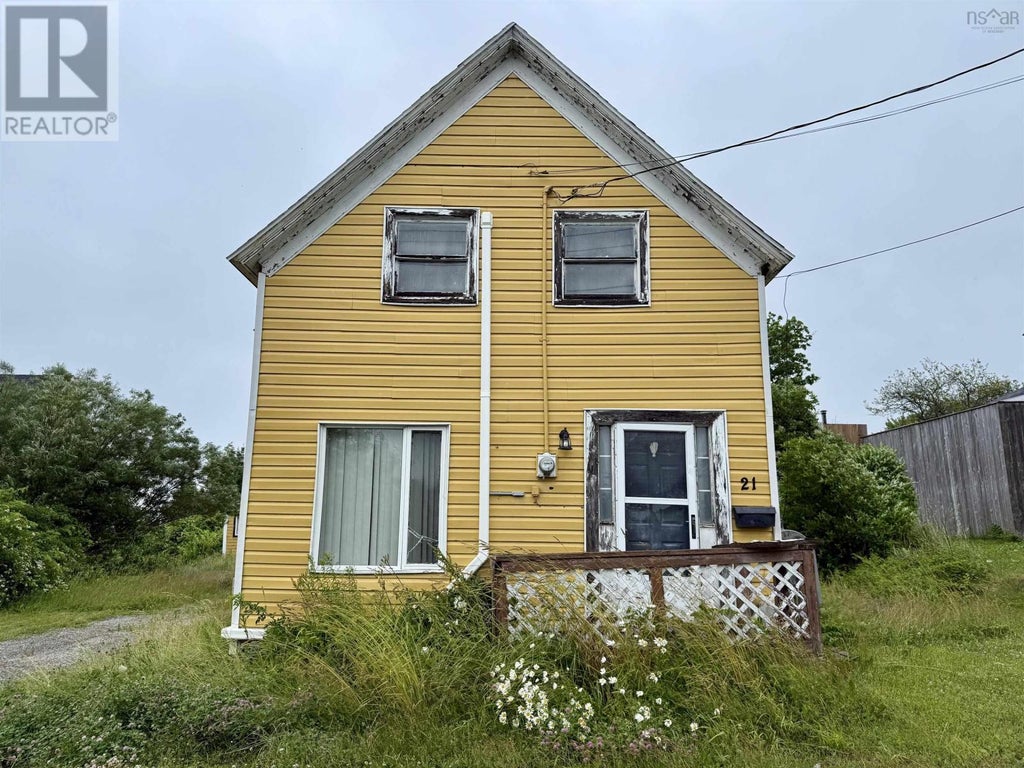
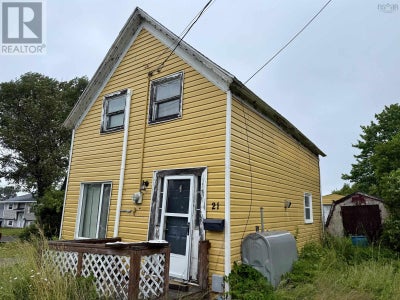
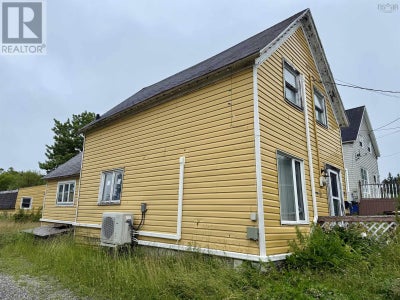
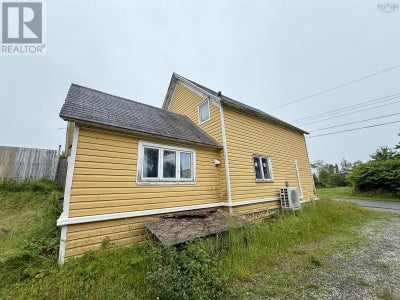
Looking for your next renovation project or future development opportunity? 21 Leslie lane offers exceptional potential with two PIDs, providing added flexibility for investors, contractors, and builders alike. Situated on a quiet one-way street just off the main stretch of Glace Bay, youll enjoy a peaceful setting while remaining just minutes from shopping, schools, restaurants, and all local amenities. The home is a fixer-upper ready for your vision, making it an ideal project for those looking to renovate, rebuild, or explore future development possibilities. The property also features a large detached garage and a barn, offering ample storage, workshop space, or additional utility. Recent upgrades include three brand-new heat pumps, adding value and year-round energy-efficient comfort. Whether youre searching for your next investment, renovation project, or a property with long-term potential, 21 Leslie Lane is one you wont want to miss. (id:31684)
Property Information
- Property type
- Residential
- Sub-type
- Single Family Residence
- Structure type
- House
- Stories
- 1
- Living area
- 1,091 Sq Ft
- Lot size
- 0.22 acres
- Lot dimensions
- 0.2158
- Ownership
- Freehold
- Listing #
- 202619637
Property Features
- Appliances
- Cooktop · Washer · Refrigerator · Dryer
- Heating
- Oil · Hot Water
- Flooring
- Laminate · Vinyl
- Basement
- None
- Parking
- Garage · Detached
- Construction
- Vinyl Siding
- Sewer
- Public Sewer
- Water source
- Public
- Parcel number
- 15412471
Rooms
Second level
- 3pc Bathroom7.5*5.8 +7*4.7
- Bedroom11*6.9
- Bedroom15*14
Main level
- Bedroom12.2*11
- Den6.9*6.6
- Kitchen12.5*11
- Laundry7.8*5.7
- Living Room11*10.5
- Utility Room3.9*3.6
Directions
Turn right into Leslie Lane from Brookside Street

Listing Courtesy: Exit Real Estate Professionals
Data Terms of Use
This website is operated by EXIT Realty, a brokerage who is a member of The Canadian Real Estate Association (CREA). The content on this website is owned or controlled by CREA. By accessing this website, the user agrees to be bound by these terms of use as amended from time to time, and agrees that these terms of use constitute a binding contract between the user, EXIT Realty, and CREA.
Copyright
The content on this website is protected by copyright and other laws, and is intended solely for the private, non-commercial use by individuals. Any other reproduction, distribution or use of the content, in whole or in part, is specifically prohibited. Prohibited uses include commercial use, “screen scraping”, “database scraping”, and any other activity intended to collect, store, reorganize or manipulate the content of this website.
Trademarks
REALTOR®, REALTORS®, and the REALTOR® logo are certification marks that are owned by REALTOR® Canada Inc. and licensed exclusively to The Canadian Real Estate Association (CREA). These certification marks identify real estate professionals who are members of CREA and who must abide by CREA’s By-Laws, Rules, and the REALTOR® Code. The MLS® trademark and the MLS® logo are owned by CREA and identify the professional real estate services provided by members of CREA.
Liability and Warranty Disclaimer
The information contained on this website is based in whole or in part on information that is provided by members of CREA, who are responsible for its accuracy. CREA reproduces and distributes this information as a service for its members, and assumes no responsibility for its completeness or accuracy.
Amendments
EXIT Realty may at any time amend these Terms of Use by updating this posting. All users of this site are bound by these amendments should they wish to continue accessing the website, and should therefore periodically visit this page to review any and all such amendments.
Glace Bay Market Statistics
How this home compares to 153 active listings in Glace Bay, NS
| Glace Bay median | This listing | |
|---|---|---|
| Median days on market | 55 | — |
| Median Sq Ft | 1,373 | 1,091 |
| Median price / Sq Ft | $143 | $113 |
Market statistics compiled from active EXIT Realty® and MLS listings in Glace Bay, NS.
Commute Calculator
Explore commute times from 21 Leslie Lane, Glace Bay, NS B1A 2E4.
More homes to consider
View similar homes View nearby homes$35,900
$226,641/acreNearby0.1 km0.158 acres, Zoned UR2
49 School StreetGlace Bay, NS B1A 1J3#202600435


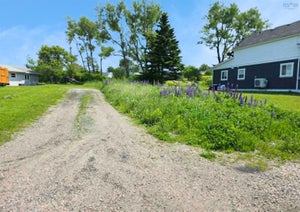
Similar Home Values
Comparable nearby listings and their asking prices.
| Address | Price | Beds | Baths | Sq Ft |
|---|---|---|---|---|
| 18 Highland Street, Glace Bay, NS | $135,900 | 3 | 1 | 748 |
| 33 Lorway Street, Glace Bay, NS | $139,900 | 3 | 1 | 864 |
| 148 Highland Street, Glace Bay, NS | $145,000 | 3 | 1 | 791 |
| 5 Byng Street, Glace Bay, NS | $119,000 | 5 | 2 | 2,108 |