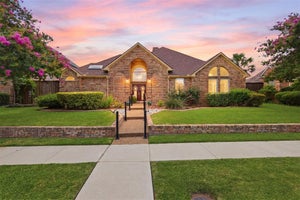
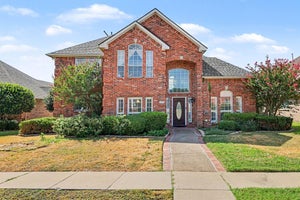
2913 Val Verde DrivePlano, TX 75025
Hunters Glen North Two · Collin County
Description
Enjoy your own private backyard retreat at this spacious home in Plano's Hunters Glen North subdivision! Designed for outdoor entertaining and relaxation, the backyard features an expansive patio with a beautiful cedar pergola, string lighting, ceiling fans, an oversized 8-person hot tub, and an impressive 8-foot cedar board-on-board privacy fence. A backyard storage building provides additional space for tools, equipment, and seasonal items. Inside, a versatile floor plan offers 4 bedrooms, 3 bathrooms, two dining areas, and inviting living spaces filled with character. The spacious family room showcases a striking wood-paneled accent wall and a beautiful floor-to-ceiling stone fireplace with gas logs, creating a warm and welcoming gathering space. The kitchen features granite countertops, a gas cooktop, abundant cabinetry, and generous counter space, opening to a casual dining area. A downstairs bedroom and separate flex room provide flexibility for guests, a home office, or hobbies. Upstairs, the spacious primary suite features an ensuite bath with dual vanities, a soaking tub, and a separate glass-enclosed shower. Two additional bedrooms and an oversized media room offer plenty of space for movie nights, gaming, or a second living area. Additional highlights include engineered wood flooring, mature trees, and a convenient carport for additional covered parking. Conveniently located near local parks, the Maribelle Davis Public Library, shopping, dining, and major thoroughfares, and served by Plano ISD, this Hunters Glen North home offers a wonderful combination of comfort, flexibility, and exceptional outdoor living! Some photos have been virtually staged to illustrate the potential use of the spaces.
Property Information
- Property type
- Residential
- Sub-type
- Single Family Residence
- Style
- Traditional
- Year built
- 1994
- Living area
- 2,780 Sq Ft
- Lot size
- 0.14 acres
- Garage spaces
- 2
- Days on market
- 6
- MLS® Listing#
- 21429813
Property Features
- Interior
- Granite Counters · Kitchen Island · Open Floorplan · Pantry · Walk-In Closet(s) · High Speed Internet
- Exterior
- Rain Gutters · Storage
- Appliances
- Dishwasher · Disposal · Electric Oven · Gas Cooktop
- Cooling
- Ceiling Fan(s) · Central Air · Electric
- Heating
- Central · Natural Gas
- Flooring
- Carpet · Tile · Wood
- Fireplace
- Living Room
- Parking
- Carport · Garage Door Opener · Garage Faces Rear · Attached
- Laundry
- Electric Dryer Hookup · Washer Hookup
- Patio
- Deck · Patio
- Fencing
- Wood
- Construction
- Brick
- Foundation
- Slab
- Roof
- Composition
- Windows
- Window Coverings
- Security
- Smoke Detector(s)
- Utilities
- Cable Available
- Sewer
- Public Sewer
- Water source
- Public
Schools
- Elementary
- Bethany
- Middle
- Schimelpfenig
- High
- Clark
- District
- Plano ISD
Financial Details
- Annual taxes
- $8,797
- Parcel number
- R274000C03401
Directions
From US-75, take the Legacy Drive exit and head west on Legacy Drive. Turn right (north) onto Independence Parkway, then right onto Val Verde Drive. Home will be on the left at 2913 Val Verde Drive.

Listing Courtesy: Coldwell Banker Realty Frisco - 972-674-3871
Presented by: Tonya Peek
Last Updated: 2026-11-12T00:00:00.000Z
Commute Calculator
Explore commute times from 2913 Val Verde Drive, Plano, TX 75025.