359 Seligs RoadProspect, NS B3T 2A8
Halifax
Description
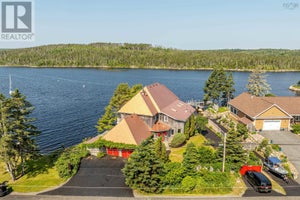
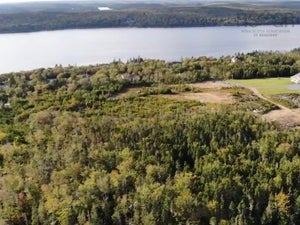
Welcome to this beautifully updated 14-year-old home set on a private 3.7-acre lot with stunning views of Prospect Bay. Offering an impressive 5,646 sq. ft. of living space, this 5-bedroom, 3.5 bathroom property is thoughtfully designed for modern living, including a fully self contained 1 bedroom in-law suite, perfect for multi-generational families or added income potential. Efficiency meets comfort with three sources of heat and a fully paid solar powered system, keeping monthly utility costs exceptionally low. The main living space is both warm and inviting, featuring vaulted ceilings and a striking floor to ceiling stone fireplace, while remaining open concept. The kitchen is groomed with high end features including a large island, tons of storeage and cooking area with a walk-in pantry and open dining room. Walk out to the upper level gathering space with custom firepit, built in swings, a hot tub, custom greenhouse, and complete privacy with amazing sunset views. The spacious primary suite offers a walk-in closet and a beautiful ensuite bath, designed for both relaxation and entertaining. The lower level wows with an expansive flex space currently being used as a home business/gym with a 1/2 bath and extra room to develop into another full bath area, a large impressive wet bar, and a cozy theatre area, creating the ultimate recreational retreat. Extensive upgrades have been completed, including additional heat pumps, a new on demand boiler system and a water softener with reverse osmosis. A newly built, double-detached heated garage with two bay doors and a workshop area adds exceptional functionality. This is truly a turnkey property with no detail overlooked, offering the charm of country living, just minutes from the city and the rare benefit of low monthly heating and power costs. Note: 2 additional abutting lots of 19.2 acres are also available for purchase.
Property Information
- Property type
- Residential
- Sub-type
- Single Family Residence
- Style
- Bungalow
- Year built
- 2012
- Living area
- 5,646 Sq Ft
- Lot size
- 3.70 acres
- Garage spaces
- 2
- Parking spaces
- 2
- Ownership
- Freehold
- Zoning
- RRB-1
- Days on market
- 17
- MLS® Listing#
- 202626452
Property Features
- Interior
- High Speed Internet
- Appliances
- Dryer · Electric Cooktop · Electric Oven · Dishwasher · Washer · Microwave · Refrigerator · Water Purifier · Water Softener
- Cooling
- Ductless
- Heating
- Wood Stove · Baseboard · Fireplace(s) · Ductless · Hot Water
- Flooring
- Hardwood · Laminate · Tile
- Fireplace
- Wood Burning Stove · Electric · Wood Burning
- Basement
- Full · Finished
- Parking
- Detached · Heated Garage · Gravel
- Laundry
- Electric Dryer Hookup
- Lot features
- Landscaped · Wooded
- Construction
- Vinyl Siding
- Foundation
- Concrete Perimeter
- Roof
- Asphalt
- Security
- Security System
- Other structures
- Shed(s) · Greenhouse
- Community
- Golf · Park · Playground
- Utilities
- Cable Available · Cable Connected · Electricity Connected · Phone Connected
- Sewer
- Septic Tank
- Water source
- Well
- Parcel number
- 00376467
Rooms
Lower Level
- Storage3'.1'' x 9'.5'' /45"
- Rec Room14'.7'' x 22'.9'' /Open
- Games Room36'.11'' x 17'.1" /Open
- Bathroom 214'.6'' x 5'.7'' /40"
- Bathroom 410'.9" x 12'.3" /Open
- Great Room32'.2'' x 14'.4'' /Open
- Utility Room16'.1" x 14'.4" /Open
- Workshop22'.6" x 15'.9" + Jog /Open
Main Floor
- Primary Bedroom15'.1'' x 15'.2'' /40"
- Storage6' x 10'.7" /40"
- Bathroom 114'.7'' x 6'.1'' /N/A
- Bathroom 38'.1" x 7'.11" - jog /45"
- Bedroom 211'.5'' x 10'.9'' /40"
- Bedroom 311'.5'' x 10'.7'' /40''
- Bedroom 410'.8'' x 11'.5'' /40"
- Bedroom 511'.1" x 9'.9" /45"
- Dining Room17'.1'' x 11'.5'' /59''
- Family Room18'.1" x 23'.5'' -jog /Open
- Kitchen18'.5' x 11'.9'' /46.8
- Kitchen13'.8" x 8'.4" /Open
- Laundry10'.1'' x 7' /N/A
Schools
- Elementary
- Atlantic Memorial - Terence Bay Elementary School
- Middle
- Brookside Junior High School
- High
- Halifax West High School
Directions
Prospect Road to Lower Prospect Bay Road to Seligs Road.
Listing Courtesy: Sutton Group Professional Realty
Commute Calculator
Explore commute times from 359 Seligs Road, Prospect, NS B3T 2A8.