449 Larkspur DriveKennett Square, PA 19348
TRADITIONS AT LONG · Chester County
Description
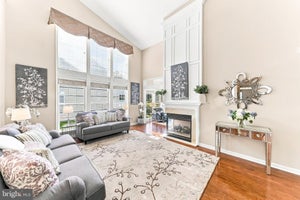
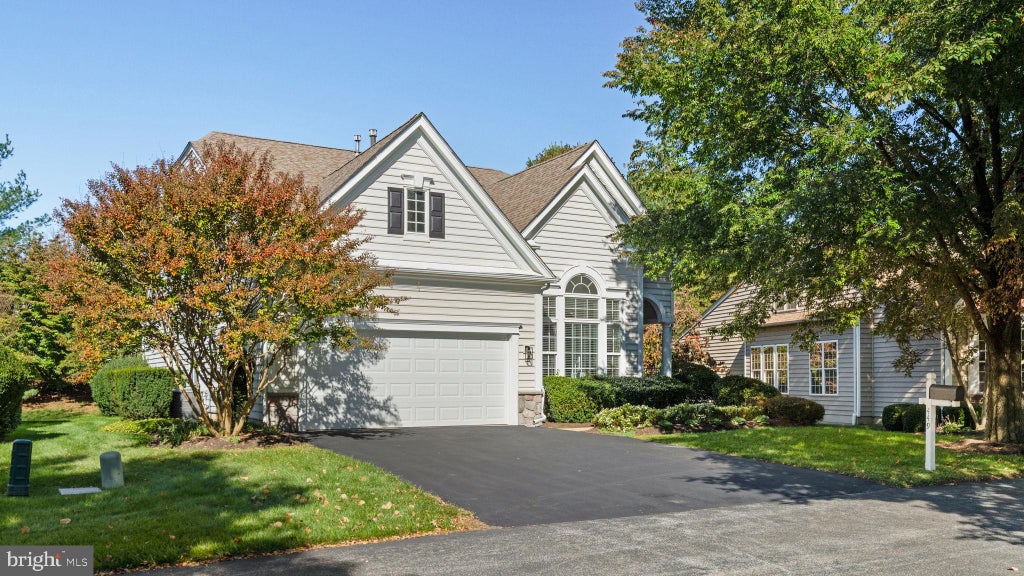
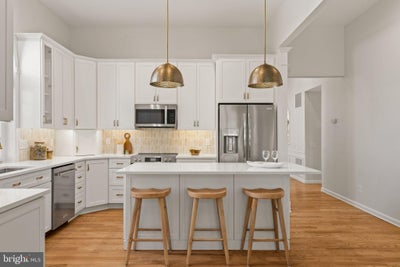
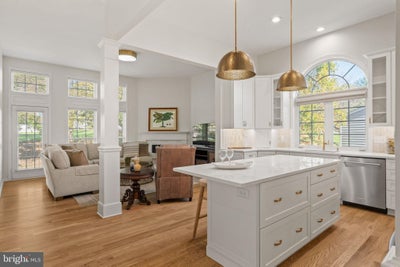
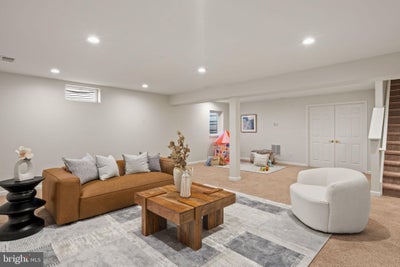
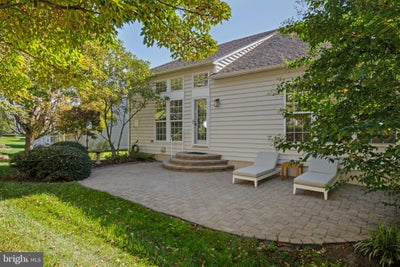
One of the Finest Homes to Hit the Market in Traditions at Longwood in years! Rare 4-Bedroom Home With Over $200,000 in Brand-New, High-End Renovations & Improvements by the Current Homeowner! Welcome to 449 Larkspur Drive in Traditions at Longwood, Kennett Square's sought-after 55+ community! Not a fix & flip, this extensively renovated "Newhall" model offers exceptional craftsmanship, 4 bedrooms (3 above grade), 3 full baths, a rare dual-den/library layout, a finished basement, office & versatile living spaces across 3 levels. An extraordinary upgrade rarely, if ever, seen in Traditions at Longwood: all original builder-grade prefinished Bruce flooring was removed & replaced with brand-new solid tongue-and-groove White Oak hardwood floors, nailed down, sanded, polyurethaned & finished on-site! The brand-new 1st-floor gourmet cook's kitchen opens to the living room & features an island, white shaker-style KraftMaid cabinetry with quartz countertops, vertical tile backsplash, brushed brass Kohler faucet, soap dispenser & cabinet hardware, under-cabinet & recessed LED lighting, hammered copper pendants & stainless steel appliances: Frigidaire Gallery French-door refrigerator, 5-burner induction/convection range, microwave, KitchenAid dishwasher, undermount sink & InSinkErator disposal. The 1st floor features an entrance foyer, private den/library, open dining room, living room with brand new Dimplex Revillusion electric fireplace, mantel & marble surround, 2 bedrooms, including the primary suite, 2 full baths & laundry/mudroom with custom cabinetry, sink, faucet & Whirlpool Duet washer/dryer. The primary suite boasts a tray ceiling, huge walk-in closet with custom organizers & spectacular, completely renovated, brand-new en suite full bath with multi-head Moen walk-in shower, bench, niche, frameless glass doors, 12x24 wall & floor tile, double vanities, makeup counter, sconces, private water closet & linen closet. The renovated 2nd full bath offers a walk-in shower, Kohler fixtures & linen closet. Upstairs are the 3rd bedroom, brand-new, completely renovated 3rd full bath with a bathtub/shower & rare 2nd den/library with custom built-in cabinetry, shelving & countertops, perfect for hobbies, crafts or an office. Walk-in closets in main & upper-floor bedrooms! The finished basement offers 9-foot ceilings, brand-new carpeting, egress window, 4th bedroom, office, spacious family/recreation room ideal for a home theater, Peloton/Pilates/Yoga studio or kids'/pets' playroom, plus a separate large storage/utility/workshop room. Additional highlights: ceilings soaring to 14 feet, lots of windows, light & storage, beautiful millwork & moldings, new brushed brass fixtures & recessed LEDs throughout, freshly painted inside & out, updated architectural-shingle roof, multi-zone high-efficiency Bryant gas heat & Carrier central air serving all 3 levels, high-efficiency 75-gallon Bradford White gas water heater & newly resealed asphalt driveway. The original 2 small garage doors were just replaced with 1 brand-new extra-wide insulated garage door, creating a single open-span garage opening for full-size SUVs, plus a brand new LiftMaster myQ app-controlled opener. Enjoy the private rear yard with updated EP Henry brick-paver patio & new matte-black exterior lighting. Traditions at Longwood offers low-maintenance living amid 31 acres of maintained grounds, scenic walking paths & a picturesque 2-acre pond. Amenities include 2 clubhouses, fitness centers, outdoor pool, tennis, pickleball, bocce, community gardens, library, billiards, card rooms & social activities. HOA services include lawn care, common-area maintenance, snow removal & trash service. Minutes to world-renowned Longwood Gardens, historic downtown Kennett Square's shops, restaurants & cafés, Brandywine Valley & major routes. Convenient to Wilmington's Amtrak/SEPTA station for Philadelphia, NYC, DC & beyond, plus Philadelphia International Airport. Don't Sleep on This Home!
Property Information
- Property type
- Residential
- Sub-type
- Single Family Residence
- Structure type
- House
- Year built
- 2004
- Living area
- 3,555 Sq Ft
- Lot size
- 0.18 acres
- Garage spaces
- 2
- Parking spaces
- 4
- Zoning
- A-1
- Days on market
- 2
- MLS® Listing#
- PACT2138530
Property Features
- Interior
- Kitchen Island · Pantry · Recessed Lighting · Walk-In Closet(s) · High Ceilings · Tray Ceiling(s) · Crown Molding · Open Floorplan
- Exterior
- Lighting
- Appliances
- Electric Range · Electric Oven · Washer · Gas Water Heater · Dishwasher · Disposal · Refrigerator · Stainless Steel Appliance(s) · Microwave · ENERGY STAR Qualified Appliances · ENERGY STAR Qualified Water Heater
- Cooling
- Central Air · Zoned · ENERGY STAR Qualified Equipment · Electric
- Heating
- Natural Gas · Zoned · Forced Air
- Flooring
- Carpet · Wood · Hardwood · Ceramic Tile
- Fireplace
- Electric
- Basement
- Finished · Sump Pump · Interior Entry
- Pool
- Community
- Parking
- Oversized · Garage Door Opener · Asphalt · Garage · Driveway · Covered · Inside Entrance · Attached
- Laundry
- Main Level
- Patio
- Patio · Porch
- Lot features
- Front Yard · Level · Back Yard
- Construction
- Vinyl Siding
- Foundation
- Concrete Perimeter
- Roof
- Shingle
- Windows
- Insulated Windows · Double Pane Windows · Screens · Bay Window(s) · ENERGY STAR Qualified Windows · Low Emissivity Windows
- Security
- Smoke Detector(s) · Security System
- Other structures
- Workshop
- Community
- Pool · Sidewalks
- Sewer
- Public Sewer
- Water source
- Public
Rooms
Lower 1
- Storage Room
- Hobby Room
- Bedroom 4
- Exercise Room
- Family Room
- Game Room
- Office
- Utility Room
- Workshop
Main
- Foyer
- Primary Bathroom
- Primary Bedroom
- Bathroom 1
- Bedroom 1
- Den
- Dining Room
- Kitchen
- Living Room
Upper 1
- Bathroom 3
- Bedroom 3
- Den
- Utility Room
Schools
- District
- UNIONVILLE-CHADDS FORD
Financial Details
- HOA
- $295 / Monthly
- Annual taxes
- $9,155Tax year 2026
- Assessed value
- $197,960
- Parcel number
- 61-05 -0348
Directions
Street Road to Primrose to Voilet to Wisteria to Larkspur. Home is on the Left at 449 Larkspur.
Listing Courtesy: Compass RE - 2674358015
Commute Calculator
Explore commute times from 449 LARKSPUR DRIVE, KENNETT SQUARE, PA 19348.