203 Tuscany CirclePrinceton, NC 27569
Gander Lake · Wayne County
Description
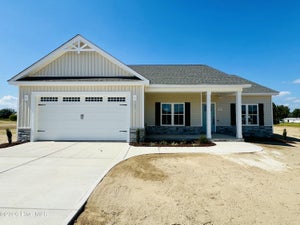
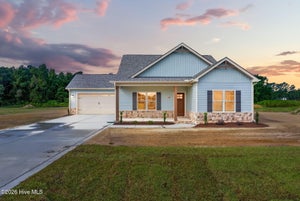
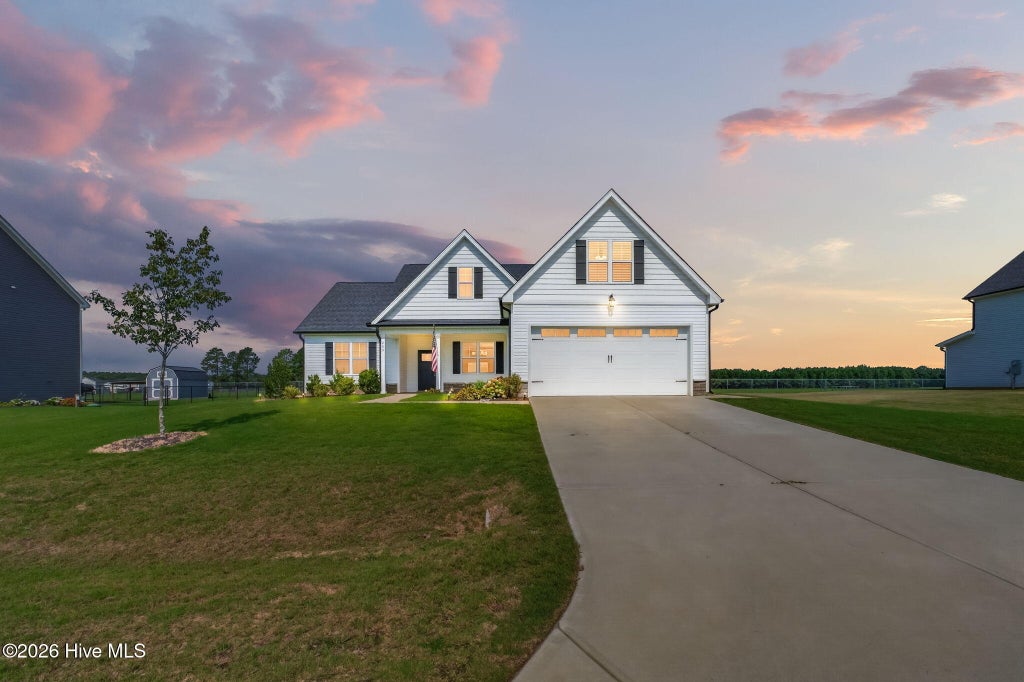
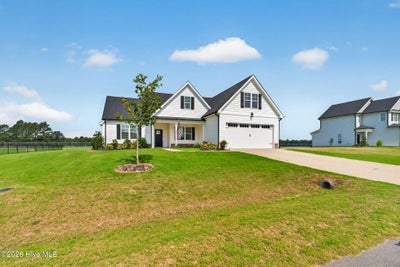
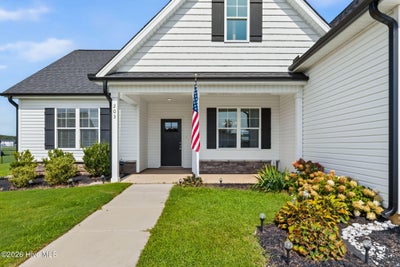
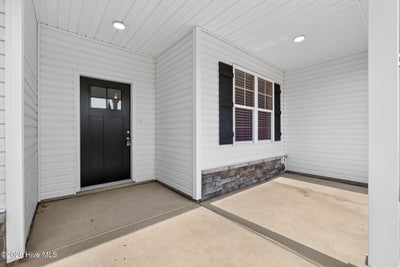
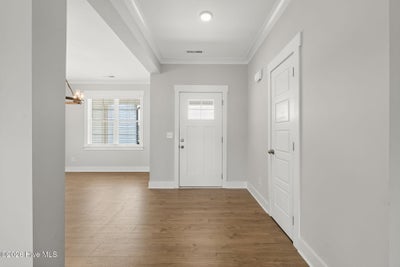
Comfort, Style, and Flexible Space Come Together in This Beautiful 3BR/2BA Home w/ Approx. 1,876 SQ. FT., a Split Bedroom Layout, and BONUS ROOM, Located in Gander Lake, a POOL Community! From The Moment You Arrive, You Are Greeted By Great Curb Appeal and an Inviting Covered Front Porch*Step Inside To The Welcoming Foyer That Leads To an Open Living Area w/ Low Maintenance Laminate Flooring*The Separate Dining Room Offers a Beautiful Setting For Everyday Meals or Entertaining*The Stunning Kitchen Is Designed For Both Function and Gathering w/ a Tile Backsplash, Soft Close Cabinets, Granite Countertops, a Large Island, and a Pantry w/ Wood Shelves*The Living Room Showcases a Gas Log Fireplace, Creating a Warm and Inviting Space for Cozy Evenings*The Spacious Owner's Suite Offers a Relaxing Retreat w/ Dual Sinks, a Walk-In Shower w/ Bench Seat, Linen Closet, and a Walk-In Closet w/ Wood Shelving*Two Additional Bedrooms and a Full Bath Provide Additional Comfortable Space*The Laundry Room Adds Functionality w/ a Barn Door and Counter--Perfect For Folding Clothes and Keeping Everyday Tasks Organized*Upstairs, the BONUS ROOM Provides a Versatile Space for a Home Office, Media Room, Playroom, or Hobby Area*Outside, Enjoy the Rear Patio and Peaceful Views, Offering a Nice Spot to Relax*Located in Gander Lake, a POOL Community w/ a Community Playground, and Convenient to Goldsboro, Raleigh, Shopping, Dining, and SJAFB*Thoughtfully Designed, Beautifully Finished, and Set in the Gander Lake POOL Community--Ready to Welcome You HOME!
Property Information
- Property type
- Residential
- Sub-type
- Single Family Residence
- Year built
- 2023
- Stories
- 2
- Living area
- 1,876 Sq Ft
- Lot size
- 0.40 acres
- Lot dimensions
- 114.96'x154.15'x113.37'x154.14'
- Garage spaces
- 2
- Parking spaces
- 2
- Zoning
- RES
- Days on market
- 42
- MLS® Listing#
- 100596922
Property Features
- Interior
- Walk-In Closet(s) · High Ceilings · Entrance Foyer · Kitchen Island · Ceiling Fan(s) · Pantry
- Appliances
- Dishwasher · Electric Range · Microwave
- Cooling
- Central Air
- Heating
- Electric · Heat Pump
- Flooring
- Carpet · Laminate · Vinyl
- Fireplace
- Gas Log
- Basement
- None
- Pool
- See Remarks
- Parking
- Garage Faces Front · Concrete · Garage
- Laundry
- Laundry Room
- Patio
- Covered · Patio · Porch · Front Porch
- Fencing
- None
- Lot features
- Landscaped
- Construction
- Vinyl Siding · Frame
- Foundation
- Slab
- Roof
- Shingle
- Windows
- Window Coverings
- Community
- Pool
- Utilities
- Water Connected
- Sewer
- Septic Tank
- Water source
- Public
Rooms
Main
- Bedroom 212.0x10.9
- Bedroom 311.0x10.9
- Dining Room14.0x10.0
- Kitchen13.9x10.0
- Living Room17.0x15.3
- Master Bedroom15.0x13.2
Second
- Bonus Room24.8x11.8
Schools
- Elementary
- Northwest Elementary School
- Middle
- Norwayne
- High
- Charles Aycock
Financial Details
- HOA
- $480 / AnnuallyAssociation: Gander Lake HOA, Inc.
- Annual taxes
- $2,357Tax year 2025
- Assessed value
- $329,210
- Parcel number
- 2663444211
Directions
US-70 E, Left onto Rains Mill Rd, Left onto Korbel Dr, Left onto Tuscany Circle.
Listing Courtesy: RE/MAX Southland Realty II - 9197730991
Presented by: Beth Hines
Documents & links
Provided by Beth Hines
- Virtual tourVisit
Commute Calculator
Explore commute times from 203 Tuscany Circle, Princeton, NC 27569.