7569 Fairview DriveRoyalton, NY 14094
Niagara County
Description
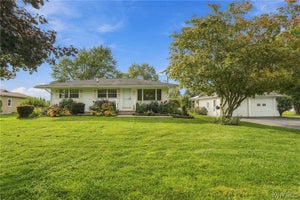
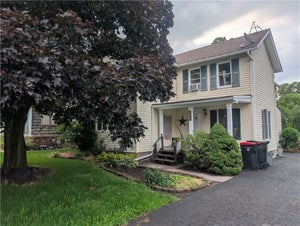
Welcome to this unique and spacious property offering nearly 4 acres, beautiful wooded surroundings, flexible living spaces, and exceptional income potential! Built in 1995 by a contractor as their own personal residence, this 4-bedroom split-level home was designed with space, function, and versatility in mind. The main level features a bright, open floor plan with a large eat-in kitchen, first-floor mudroom/laundry, office, half bath, and a wonderful three-season/Florida room with skylights and panoramic views of the property. Upstairs, you’ll find three bedrooms and a full bath. The lower level offers tremendous flexibility with an additional bedroom, full bath, kitchen, and living room—ideal for guests, extended living arrangements, entertaining, or creating a private secondary living space. The lower kitchen also provides convenient access for serving gatherings on the expansive outdoor patio. Step outside and enjoy peaceful views of the wooded property, with existing framework already in place for a future outdoor cooking or entertaining area. The basement adds even more usable space, including a large finished room perfect for a home gym, recreation room, hobby space, or media room, plus two generous storage areas and an impressive workshop. A separate basement entrance connects directly to the oversized 3-car, 36' x 28' attached garage. Outside is a 24' x 36' two-story barn built in 2000, plus an additional outbuilding that would be perfect for conversion to a chicken coop, small-animal stable, or additional storage. And there’s more! Tucked around the rear of the home is a separate two-level, 3-bedroom apartment of approximately 1,100+ sq. ft., offering outstanding rental-income potential to help offset the cost of ownership. Sale and acreage includes separate parcel located at 7546 Rochester Rd, Middleport, NY 14105 to be combined at sale or kept separate, whatever buyer prefers. With acreage, privacy, multiple living areas, extensive garage and workshop space, outbuildings, and rental potential, this property offers possibilities rarely found in one location.
Property Information
- Property type
- Residential
- Sub-type
- Single Family Residence
- Style
- SplitLevel
- Year built
- 1995
- Stories
- 1
- Living area
- 2,822 Sq Ft
- Lot size
- 0.49 acres
- Lot dimensions
- 100X450
- Garage spaces
- 3
- Days on market
- 37
- MLS® Listing#
- B1719458
Property Features
- Interior
- Breakfast Bar · Eat-in Kitchen · Other · See Remarks · In-Law Floorplan
- Appliances
- Built-In Range · Dishwasher · Gas Cooktop · Disposal · Gas Oven · Gas Range · Gas Water Heater · Microwave · Refrigerator · Oven · Water Heater
- Cooling
- Central Air
- Heating
- Natural Gas · Forced Air
- Flooring
- Carpet · Ceramic Tile · Laminate · Varies
- Basement
- Full · Partially Finished
- Parking
- Attached · Garage · Asphalt
- Laundry
- Main Level
- Lot features
- Irregular Lot · Other · See Remarks
- Construction
- Stone · Vinyl Siding
- Other structures
- Workshop
- Utilities
- Electricity Connected · Water Connected
- Sewer
- Septic Tank
- Water source
- Public
Financial Details
- Annual taxes
- $7,960
- Assessed value
- $390,000
- Parcel number
- 293689-097-003-0001-052-000

Listing Courtesy: HUNT Real Estate ERA - 716-812-9441
Presented by: Terry Bennett
IDX information is provided exclusively for consumers' personal, non-commercial use and may not be used for any purpose other than to identify prospective properties consumers may be interested in purchasing. This data is deemed reliable by is not guaranteed accurate by the MLS.
© 2026 CNYIS, Inc., GENRIS and WNYREIS All rights reserved.
 Fair Housing Notice
Last Updated: 2026-10-02T00:00:00.000Z
Commute Calculator
Explore commute times from 7569 Fairview Drive, Royalton, NY 14094.