33774 Castaway LoopWesley Chapel, FL 33543
RIVER LANDING · Pasco County
Description
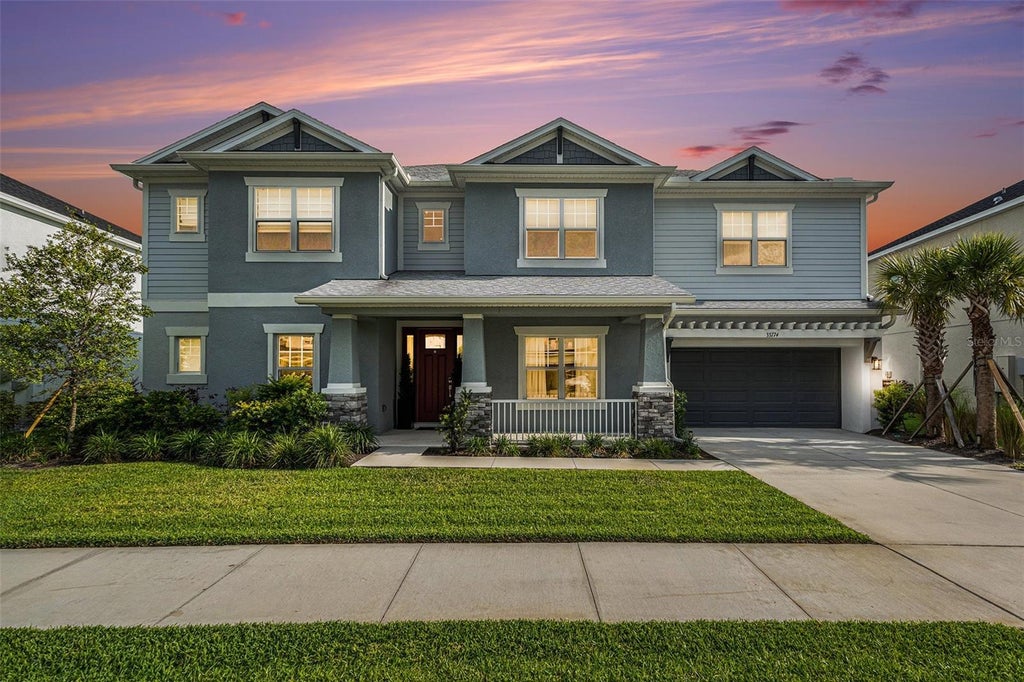
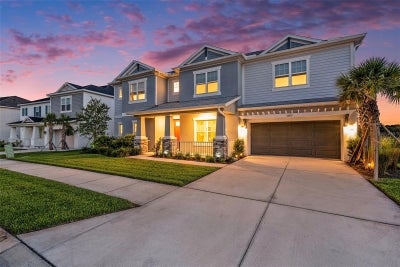
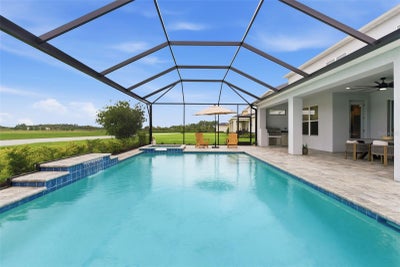
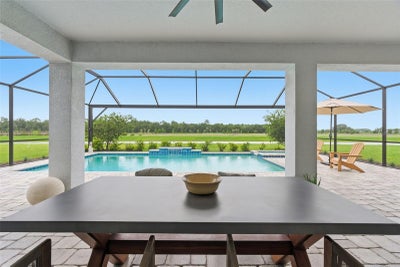
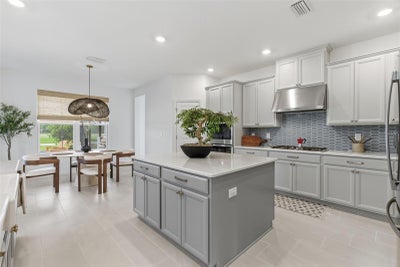
Price Improvement! Better than new, this stunning turn-key 2023 Taylor Morrison BIMINI POOL HOME offers 4,217 square feet of thoughtfully designed modern Craftsman living in the highly sought-after, amenity-rich River Landing community. Situated on a premium 0.26-acre homesite with no rear neighbors, this exceptional residence overlooks a tranquil pond and mature conservation views, providing both privacy and picturesque scenery. Designed for COMFORT AND LUXURY, the home features 5 spacious bedrooms, 4.5 bathrooms, and a versatile two-story floor plan with the primary suite conveniently located on the main level, along with an additional en-suite bedroom upstairs, perfect for guests or multigenerational living. The heart of the home is the GOURMET CHEF’S KITCHEN, showcasing an oversized island, premium finishes, and abundant space for gathering and entertaining. Additional highlights include a spacious loft, dedicated media room, office, generously sized secondary bedrooms, and ample storage throughout. Step outside to your private BACKYARD RETREAT featuring an enclosed HEATED POOL AND SPA, extended covered lanai, and a fully equipped OUTDOOR KITCHEN, creating the ultimate setting for year-round Florida living and entertaining. With countless upgrades throughout, this meticulously maintained home offers the luxury lifestyle today's buyers desire without the wait of new construction. Residents enjoy access to The River Club, a resort-style amenity center featuring a sparkling pool and spa, a covered fire pit gathering area, sports fields, tennis and pickleball courts, playgrounds, pet-friendly parks, and scenic walking and biking trail, offering endless opportunities for recreation, relaxation, and an active outdoor lifestyle. Ideally located near premier shopping, dining, Tampa International Airport, top-rated hospitals, the outlet mall and top schools. Why wait to build when you can move right into this remarkable, like-new home and start enjoying Florida living at its finest.
Property Information
- Property type
- Residential
- Sub-type
- Single Family Residence
- Style
- Contemporary
- Year built
- 2023
- Stories
- 2
- Living area
- 4,271 Sq Ft
- Lot size
- 0.26 acres
- Garage spaces
- 3
- Ownership
- Fee Simple
- Zoning
- MPUD
- Days on market
- 129
- MLS® Listing#
- TB8516987
Property Features
- Interior
- Eat-in Kitchen · High Ceilings · Open Floorplan · Tray Ceiling(s) · Vaulted Ceiling(s) · Walk-In Closet(s)
- Exterior
- Outdoor Grill · Outdoor Kitchen · Rain Gutters
- Appliances
- Dishwasher · Disposal · Microwave · Range Hood · Refrigerator
- Cooling
- Central Air
- Heating
- Central
- Flooring
- Carpet · Ceramic Tile · Tile
- Fireplace
- Electric · Family Room
- Pool
- Gunite · In Ground · Screen Enclosure · Private
- Parking
- Tandem · Attached
- Laundry
- Inside · Laundry Room
- Patio
- Covered · Front Porch · Rear Porch · Screened
- Construction
- Block · Frame
- Foundation
- Slab
- Roof
- Shingle
- Community
- Clubhouse · Fitness Center · Park · Playground · Pool · Tennis Court(s)
- Utilities
- Electricity Connected
- Sewer
- Public Sewer
- Water source
- Public
Rooms
First
- Primary Bedroom 213x20
- Dining Room13x16
- Kitchen20x19
- Living Room14x21
Second
- Bedroom 311x12
- Bedroom 411x12
- Bedroom 514x10
- Master Bedroom18x29
Schools
- Elementary
- Chester W Taylor Elemen-PO
- Middle
- Raymond B Stewart Middle-PO
- High
- Zephryhills High School-PO
Financial Details
- HOA
- $788 / QuarterlyAssociation: Gabrielle Leendertz
- Annual taxes
- $15,801Tax year 2025
- Parcel number
- 20-26-25-0020-00000-2170
Directions
56 East to Right on Oxbow Blvd to right on Castaways home on right
Listing Courtesy: DALTON WADE INC - 888-668-8283
Last Updated: 2026-06-09T00:00:00.000Z
Commute Calculator
Explore commute times from 33774 CASTAWAY LOOP, WESLEY CHAPEL, FL 33543.