



247 Post RoadMinto, NB E4B 3A2
Description
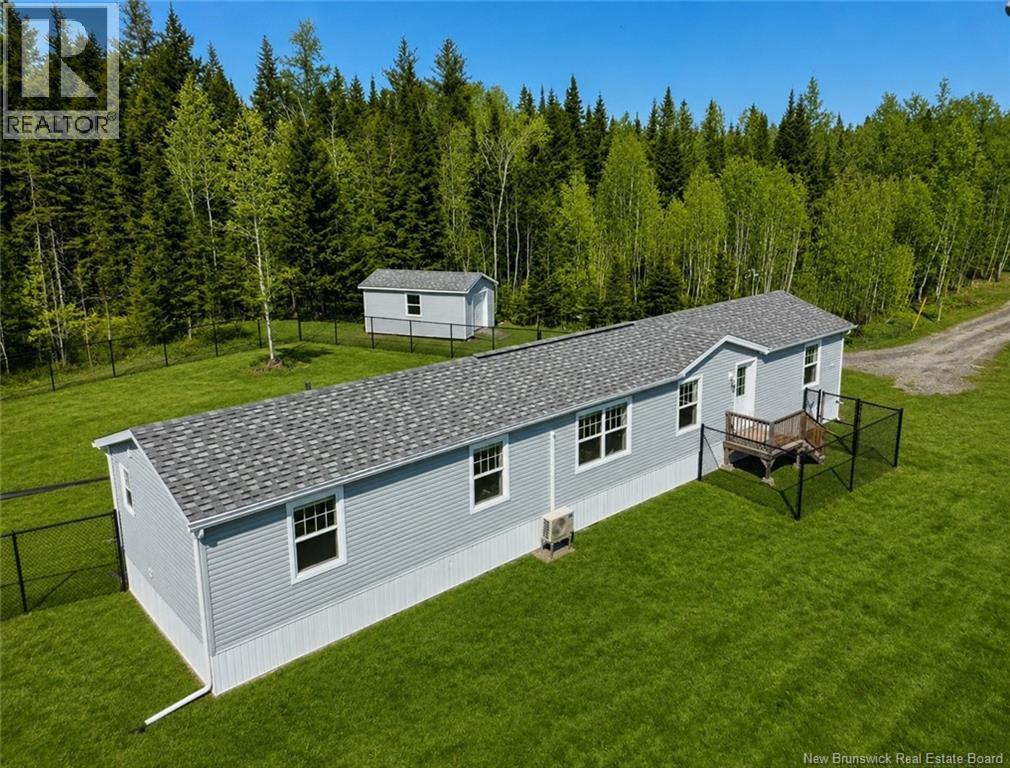
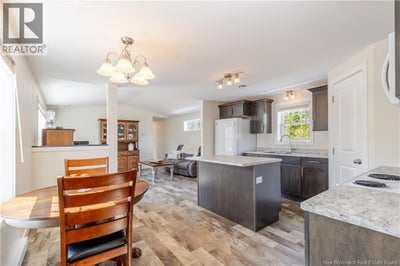
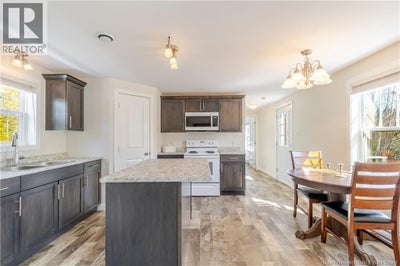
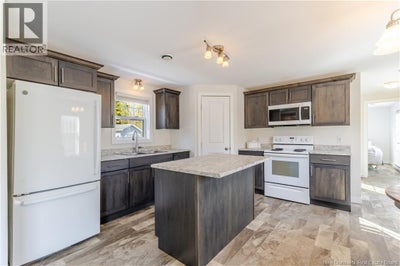
Welcome to your own private retreat! Situated on 9 acres of beautifully treed land, this stunning property offers a perfect blend of peace, privacy & modern living. A long driveway leads you to this 4 year old home, positioned to face South-filling the space with natural light throughout the day. Step inside the entryway that features a coat closet and a storage bench. The inviting open concept layout is ideal for both everyday living and entertaining friends. The eat-in-kitchen features a sizable island & an abundance of counter space, making it a dream for home cooks. The livingroom features lg windows allowing the room to be filled with natural light. 3 bedrooms + 2 baths, the primary bedroom features an ensuite and double closets, with the additional bedrooms & main bath at the opposite end of the home for privacy. The laundry area has its own room, complete with shelving. Stay comfortable year- round with an efficient ductless heat pump, keeping power costs to $200 a month. Outside, enjoy a fully fenced backyard, perfect for your pets. The back deck is ideal for summer BBQ's and quiet mornings with a coffee while watching the wild bunnies and deer. A 12x20 storage shed for your equipment and toys. Only 5 minutes to the Health Center, 40 minutes to Fredericton & a short drive to Grand Lake for boating. Lots of water from the well with a 10 gallon per minute return! Just move in and unpack! (id:31684)
Property Information
- Property type
- Residential
- Sub-type
- Single Family Residence
- Structure type
- House
- Year built
- 2022
- Living area
- 1,152 Sq Ft
- Lot size
- 9.30 acres
- Lot dimensions
- 9.3
- Ownership
- Freehold
- Listing #
- NB146388
Property Features
- Exterior
- Balcony
- Cooling
- Heat Pump
- Heating
- Baseboard · Heat Pump · Electric
- Basement
- None
- Fencing
- Fenced
- Lot features
- Wooded
- Construction
- Vinyl Siding
- Community
- Fishing
- Sewer
- Septic Tank
- Water source
- Well
Rooms
Main level
- Ensuite7'8'' x 8'1''
- Primary Bedroom11'10'' x 11'6''
- Bath (# pieces 1-6)5'5'' x 5'1''
- Foyer4'4'' x 8'2''
- Bedroom8'7'' x 12'6''
- Bedroom8'7'' x 9'9''
- Kitchen15'0'' x 13'2''
- Laundry5'11'' x 8'6''
- Living Room15'0'' x 15'0''
Financial Details
- Annual taxes
- $2,293
- Parcel number
- 45028057
Directions
Hwy 10, Pleasant Drive to Post Road to civic #247

Listing Courtesy: EXIT Realty Advantage
Data Terms of Use
This website is operated by EXIT Realty, a brokerage who is a member of The Canadian Real Estate Association (CREA). The content on this website is owned or controlled by CREA. By accessing this website, the user agrees to be bound by these terms of use as amended from time to time, and agrees that these terms of use constitute a binding contract between the user, EXIT Realty, and CREA.
Copyright
The content on this website is protected by copyright and other laws, and is intended solely for the private, non-commercial use by individuals. Any other reproduction, distribution or use of the content, in whole or in part, is specifically prohibited. Prohibited uses include commercial use, “screen scraping”, “database scraping”, and any other activity intended to collect, store, reorganize or manipulate the content of this website.
Trademarks
REALTOR®, REALTORS®, and the REALTOR® logo are certification marks that are owned by REALTOR® Canada Inc. and licensed exclusively to The Canadian Real Estate Association (CREA). These certification marks identify real estate professionals who are members of CREA and who must abide by CREA’s By-Laws, Rules, and the REALTOR® Code. The MLS® trademark and the MLS® logo are owned by CREA and identify the professional real estate services provided by members of CREA.
Liability and Warranty Disclaimer
The information contained on this website is based in whole or in part on information that is provided by members of CREA, who are responsible for its accuracy. CREA reproduces and distributes this information as a service for its members, and assumes no responsibility for its completeness or accuracy.
Amendments
EXIT Realty may at any time amend these Terms of Use by updating this posting. All users of this site are bound by these amendments should they wish to continue accessing the website, and should therefore periodically visit this page to review any and all such amendments.
Commute Calculator
Explore commute times from 247 Post Road, Minto, NB E4B 3A2.


