291 Saskatoon DriveWindsor, CO 80550
Greenspire · Weld County
Description
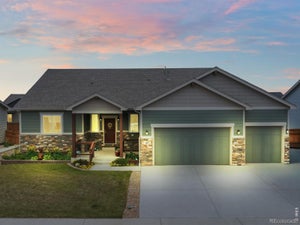
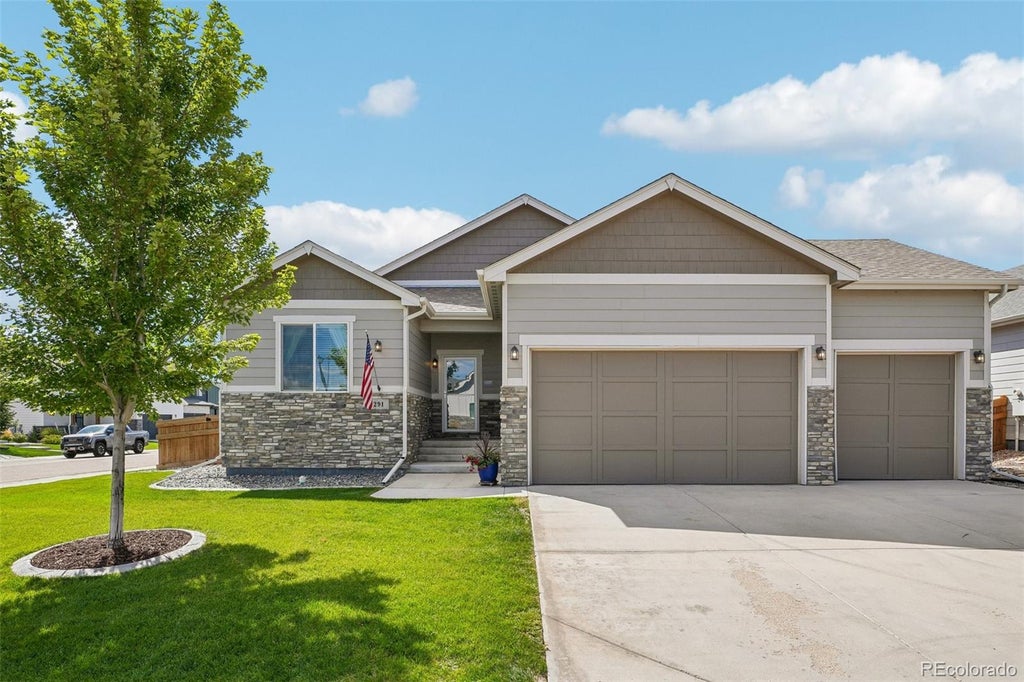
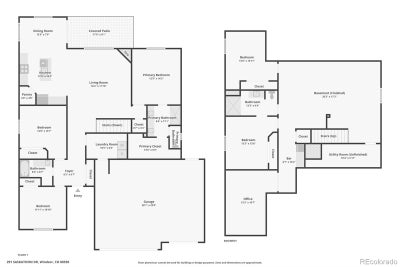
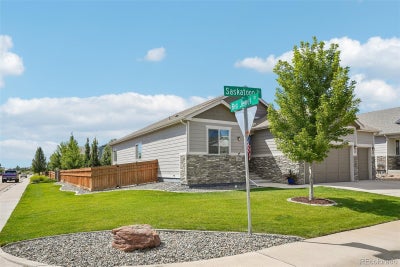
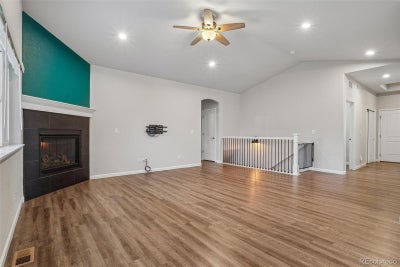
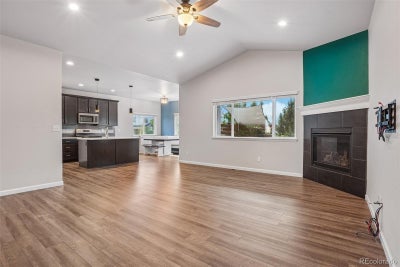
WALK TO WINDSOR LAKE. BRING THE PEOPLE. BRING THE TOYS. THIS RANCH HAS THE SPACE. This 5-bedroom ranch in Greenspire delivers more than 3,200 finished square feet, a fully finished basement, 3-car garage, owned solar, a great corner lot and a location that puts Windsor Lake, Boardwalk Park and downtown Windsor practically at your fingertips. Step inside and the house immediately feels open, bright and comfortable. Nine-foot ceilings, wide-plank flooring and a gas fireplace anchor the main living area, while the kitchen keeps everyone connected with its large island, quartz counters, dark cabinetry, stainless appliances and gas range. It is equally ready for Tuesday-night dinner or a house full of people on Saturday. Three bedrooms are on the main level, including a private primary suite with walk-in closet and an upgraded bath with an oversized tiled shower and glass enclosure. Then head downstairs, because this basement is anything but an afterthought. It is big, bright and completely finished, with two more bedrooms, a full bath, an enormous recreation room, dry bar and a dedicated office. Theater room? Game room? Guest space? Home gym? Teen headquarters? You have enough square footage to stop choosing and start doing all of it. 9.66 kW OWNED solar system, EV charger, whole-house fan, smart thermostat, smart sprinkler controller, smart locks and camera pre-wiring. No solar lease to take over. Outside, mature landscaping, established trees, privacy fencing, large concrete patio and pergola create a backyard that actually feels finished and private. Being close to the reason people love living here, walk, bike or cruise over to Windsor Lake w/ its roughly 2-mile loop trail, Boardwalk Park, the beach and paddle boats, then head into downtown Windsor for dinner, drinks or a brewery stop. 5 bedrooms. 3 baths. 3-car garage. Finished basement. Owned solar. Corner lot. Mature yard. Windsor Lake close by. Some homes check boxes. This one starts knocking them off the list.
Property Information
- Property type
- Residential
- Sub-type
- Single Family Residence
- Structure type
- House
- Year built
- 2019
- Living area
- 3,225 Sq Ft
- Lot size
- 0.22 acres
- Garage spaces
- 3
- Parking spaces
- 3
- Ownership
- Individual
- Days on market
- 29
- MLS® Listing#
- 7454346
Property Features
- Interior
- Breakfast Bar · Ceiling Fan(s) · Eat-in Kitchen · High Speed Internet · Kitchen Island · Open Floorplan · Pantry
- Exterior
- Dog Run · Private Yard
- Appliances
- Oven · Bar Fridge · Dishwasher · Disposal · Dryer · Gas Water Heater · Microwave · Range · Refrigerator · Self Cleaning Oven · Washer
- Cooling
- Ceiling Fan(s) · Central Air
- Heating
- Forced Air
- Flooring
- Carpet · Vinyl
- Fireplace
- Family Room
- Basement
- Finished · Full
- Parking
- Concrete · Attached
- Laundry
- In Unit
- Patio
- Covered · Patio
- Fencing
- Fenced · Full
- Lot features
- Corner Lot · Landscaped · Level · Sprinklers In Front · Sprinklers In Rear
- Construction
- Frame
- Foundation
- Concrete Perimeter
- Roof
- Composition
- Windows
- Double Pane Windows
- Security
- Carbon Monoxide Detector(s) · Smoke Detector(s)
- Utilities
- Natural Gas Available · Cable Available · Electricity Connected · Natural Gas Connected · Phone Available
- Water source
- Public
Rooms
Basement
- Bathroom Three Quarter
- Bedroom
- Office
Main
- Bathroom Three Quarter
- Bathroom Full
- Bedroom
- Dining Room
- Family Room
- Great Room
- Kitchen
- Laundry
Schools
- Elementary
- Grand View
- Middle
- Windsor
- High
- Windsor
Financial Details
- HOA
- $80 / AnnuallyAssociation: Greenspire HOA
- Annual taxes
- $6,152Tax year 2025
- Parcel number
- R3716305

Listing Courtesy: Mile High Real Estate - duane@milehighrealestate.us,303-550-3173
This publication is designed to provide information with regard to the subject matter covered. It is displayed with the understanding that the publisher and authors are not engaged in rendering real estate, legal, accounting, tax, or other professional services and that the publisher and authors are not offering such advice in this publication. If real estate, legal, or other expert assistance is required, the services of a competent, professional person should be sought. The information contained in this publication is subject to change without notice. METROLIST, INC., DBA RECOLORADO MAKES NO WARRANTY OF ANY KIND WITH REGARD TO THIS MATERIAL, INCLUDING, BUT NOT LIMITED TO, THE IMPLIED WARRANTIES OF MERCHANTABILITY AND FITNESS FOR A PARTICULAR PURPOSE. METROLIST, INC., DBA RECOLORADO SHALL NOT BE LIABLE FOR ERRORS CONTAINED HEREIN OR FOR ANY DAMAGES IN CONNECTION WITH THE FURNISHING, PERFORMANCE, OR USE OF THIS MATERIAL.
PUBLISHER'S NOTICE: All real estate advertised herein is subject to the Federal Fair Housing Act and the Colorado Fair Housing Act, which Acts make it illegal to make or publish any advertisement that indicates any preference, limitation, or discrimination based on race, color, religion, sex, handicap, familial status, or national origin.
METROLIST, INC., DBA RECOLORADO will not knowingly accept any advertising for real estate that is in violation of the law. All persons are hereby informed that all dwellings advertised are available on an equal opportunity basis.
Licensed in the state of Colorado
Data Terms of Use
The information contained in this publication is subject to change without notice. METROLIST, INC. MAKES NO WARRANTY OF ANY KIND WITH REGARD TO THIS MATERIAL, INCLUDING, BUT NOT LIMITED TO, THE IMPLIED WARRANTIES OF MERCHANTABILITY AND FITNESS FOR A PARTICULAR PURPOSE. METROLIST, INC. SHALL NOT BE LIABLE FOR ERRORS CONTAINED HEREIN OR FOR ANY DAMAGES IN CONNECTION WITH THE FURNISHING, PERFORMANCE, OR USE OF THIS MATERIAL.
 PUBLISHER'S NOTICE: All real estate advertised herein is subject to the Federal Fair Housing Act and the Colorado Fair Housing Act, which Acts make it illegal to make or publish any advertisement that indicates any preference, limitation, or discrimination based on race, color, religion, sex, handicap, familial status, or national origin.
METROLIST, INC. will not knowingly accept any advertising for real estate that is in violation of the law. All persons are hereby informed that all dwellings advertised are available on an equal opportunity basis.
©2017 METROLIST, INC. All Rights Reserved 7100 E. Belleview Ave. #110 Greenwood Village, CO 80111 USA
ALL RIGHTS RESERVED WORLDWIDE. No part of this publication may be reproduced, adapted, translated, stored in a retrieval system or transmitted in any form or by any means, electronic, mechanical, photocopying, recording, or otherwise, without the prior written permission of the publisher. The information contained herein including but not limited to all text, photographs, digital images, virtual tours, may be seeded and monitored for protection and tracking.
Documents & links
Provided by Duane Rademacher
- Virtual tourVisit
Commute Calculator
Explore commute times from 291 Saskatoon Drive, Windsor, CO 80550.