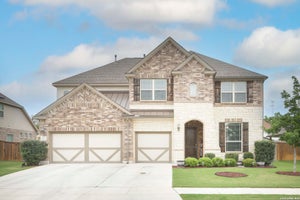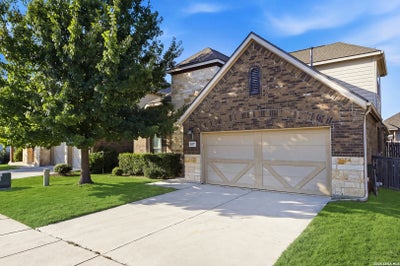
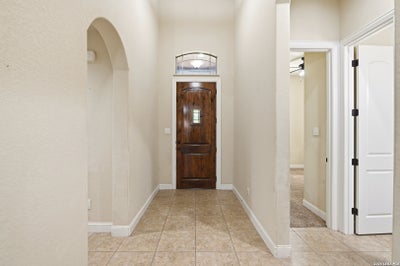


107 Dovetail StBoerne, TX 78006
CHAMPION HEIGHTS - KENDALL COU · Kendall County
Description
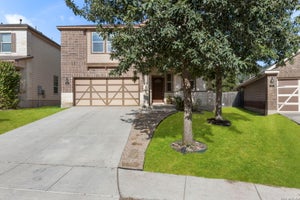
UPON STEPPING INTO TO THIS BEAUTIFUL PARADISE, YOU WILL INSTANTLY FEEL THE WARMTH OF BEING HOME. SELLER IS WILLING TO REPLACE THE LIVING ROOM FLOORING AND PAINT THE BLUE AND PINK ROOM TO ORIGINAL COLOR OR PURCHASE BEFORE THAT IS DONE AND PICK YOUR COLORS. VERY OPEN FLOOR PLAN WITH LIVING, DINING, KITCHEN AND EATING AREA OPEN TO MAKE A GREAT ENTERTMENT AREA! KITCHEN WITH UPGRADED STAINLESS-STEEL APPLIANCES INCLUDING REFRIGERATOR, A GAS RANGE, HUGE ISLAND/BK BAR WITH STAINLESS SINK, AND LOTS OF DARK, RICH CABINETS, PLUS A BIG PANTRY. THE LIVING ROOM IS BIG AND FEATURES A CORNER FIREPLACE WITH A TV MOUNT ABOVE IT. THE BIG MASTER BEDROOM HAS A LUXURY BATH WITH DOUBLE VANITY, BIG SOAKING TUB, SEPARATE SHOWER AND LARGE WALK-IN CLOSET. THE OTHER 3 BEDROOMS ARE DOWNSTAIRS AND HAVE AMPLE CLOSET SPACE. UPSTAIRS THERE IS A BIG BONUS ROOM AND A HALF-BATH THAT COULD BE A GAMEROOM, MEDIA ROOM OR ADD A CLOSET IN ONE OF THE TWO WALK-IN ATTIC AREAS FOR A 5TH BEDROOM. LOCATED 5 MINUTES TO DOWNTOWN BOERNE OR I-10. CLOSE TO SHOPPING, ENTERTAIMENT AND MUCH MORE!!
Property Information
- Property type
- Residential
- Sub-type
- Single Family Residence
- Style
- Other
- Year built
- 2014
- Stories
- 1
- Living area
- 2,305 Sq Ft
- Lot size
- 0.14 acres
- Garage spaces
- 2
- Days on market
- 25
- MLS® Listing#
- 2025120
Property Features
- Interior
- Kitchen Island · Pantry · Eat-in Kitchen · High Ceilings · Open Floorplan · High Speed Internet · Walk-In Closet(s)
- Appliances
- Dishwasher · Refrigerator · Microwave · Oven · Disposal
- Cooling
- Ceiling Fan(s) · Central Air
- Heating
- Central · Natural Gas
- Flooring
- Carpet · Ceramic Tile · Laminate
- Fireplace
- Living Room
- Parking
- Attached
- Patio
- Covered · Patio
- Fencing
- Privacy
- Construction
- Stone
- Foundation
- Slab
- Roof
- Composition
- Windows
- Window Coverings · Double Pane Windows
- Utilities
- Cable Available · Cable Connected
Rooms
Main
- Entry Room6x4
- Bedroom 212x12
- Bedroom 312x12
- Bedroom 412x11
- Bedroom 59x7
- Kitchen13x11
- Living Room15x12
- Master Bathroom12x9
- Master Bedroom15x14
- Utility Room8x5
Second
- Other Room 116x14
Schools
- Elementary
- Herff
- Middle
- Boerne Middle N
- High
- Champion
- District
- Boerne
Financial Details
- HOA
- $450 / AnnuallyAssociation: CHAMPION HEIGHTS HOA
- Annual taxes
- $9,306Tax year 2025
- Parcel number
- 1509910080030
Directions
Champion Heights, take left on Dovetail, house is on the right

Listing Courtesy: San Antonio Elite Realty - (210) 710-5326 sasmithgroup@gmail.com
Presented by: Jeff Smith
Commute Calculator
Explore commute times from 107 DOVETAIL ST, Boerne, TX 78006.