


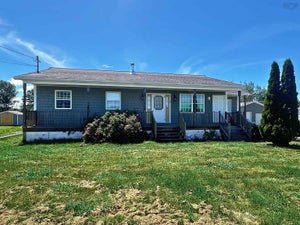
7140 Highway 201South Williamston, NS B0S 1M0
Annapolis
Description
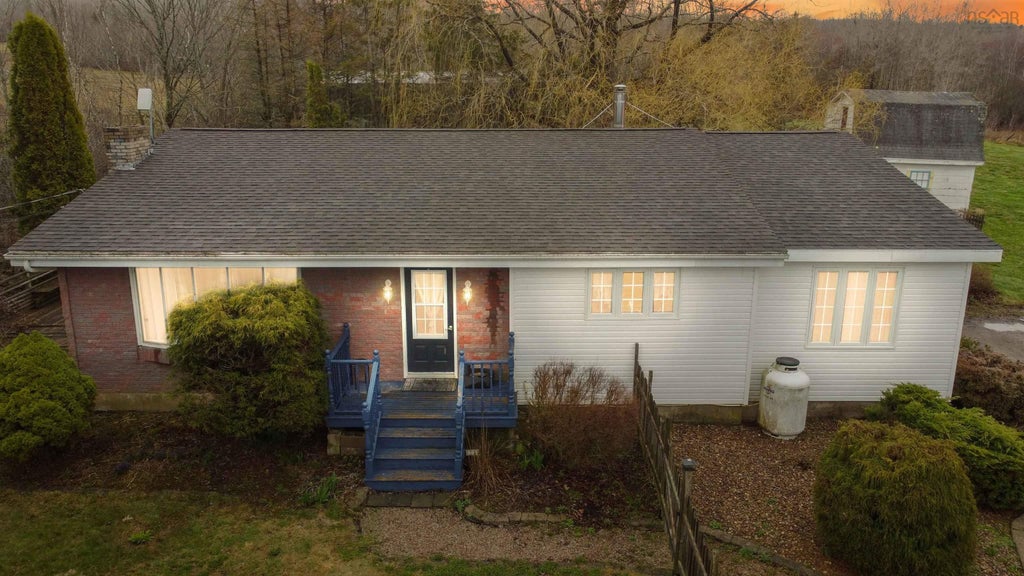
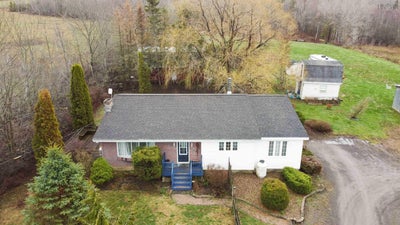
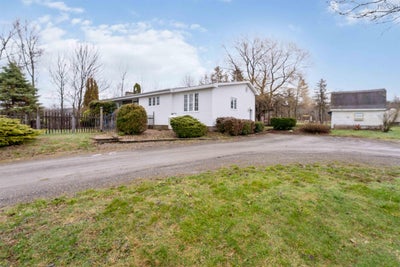
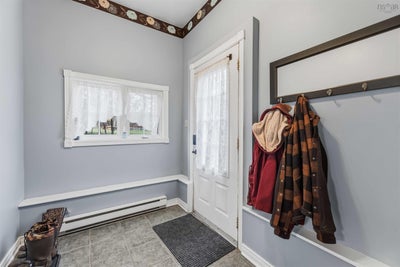
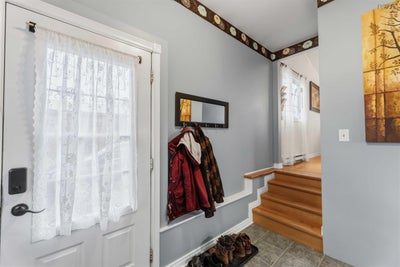
7140 Highway 201, South Williamston Set on just over 7 acres of private countryside, this well-maintained property offers an excellent blend of comfort, functionality, and opportunity—ideal for hobby farming, equestrian use, or those seeking space and privacy. The split-entry home features 5 bedrooms, 1 full bathroom, and a newly added half bath. Inside, you’ll find hardwood and ceramic flooring, a heat pump for efficient year-round comfort, and a newly installed wood stove. The spacious kitchen includes updated appliances and flows into a bright, inviting living area designed for everyday comfort. Outside, the property is well-equipped with a wrap-around driveway and multiple outbuildings. The 25 x 36 workshop has been recently updated and offers 100 AMP service with a separate meter, providing excellent space for a home-based business, hobby use, or storage. A lean-to off the structure adds covered storage, ideal for an RV or equipment. Additional outbuildings provide flexibility for storage, livestock, or hobby use. The land offers a great mix of cleared and usable space with excellent privacy, creating a versatile property suited to a variety of uses. Move-in ready with strong infrastructure already in place—an excellent opportunity in a desirable rural setting.
Property Information
- Property type
- Residential
- Sub-type
- Single Family Residence
- Year built
- 1972
- Stories
- 4
- Living area
- 2,375 Sq Ft
- Lot size
- 7.09 acres
- Ownership
- Freehold
- Zoning
- GD - GENERAL DEVELOPMENT
- Days on market
- 151
- MLS® Listing#
- 202607960
Property Features
- Interior
- High Speed Internet
- Appliances
- Cooktop · Dishwasher · Dryer · Washer · Refrigerator
- Heating
- Wood Stove · Baseboard · Ductless
- Flooring
- Carpet · Hardwood · Tile
- Fireplace
- Wood Burning Stove · Electric
- Basement
- Full · Finished
- Parking
- No Garage · Circular Driveway
- Patio
- Terrace
- Lot features
- Wooded · Sloped
- Construction
- Vinyl Siding
- Foundation
- Concrete Perimeter
- Roof
- Asphalt
- Other structures
- Barn(s) · Shed(s)
- Community
- Golf · Park · Playground
- Utilities
- Cable Available · Cable Connected · Electricity Connected · Phone Connected
- Sewer
- Septic Tank
- Water source
- Well
- Parcel number
- 05119961
Rooms
Basement
- Storage10'7x11'2
- Storage3'6x6'7
- Rec Room20'7x11'8
2nd Level
- Primary Bedroom10'3x16'5
- Bathroom 18'3x4'10+3'6x4'7
- Bedroom 26'11x9'9+2x4'4
- Bedroom 39'3x10'1+2'10x2'7
Lower Level
- Bathroom 24'9x4'11
- Bedroom 411'4x6'5
- Bedroom 511'1x8'10
- Laundry12'3x10'6
Main Floor
- Kitchen12'5x12'1
- Living Room21'6x12'5
Directions
From Highway 101, take Exit 19, left onto Elliot Road, left onto Hwy 1, right to Lawrencetown Lane, left onto Highway 201, property is on the right hand side.
Listing Courtesy: EXP Realty of Canada Inc.
South Williamston Market Statistics
How this home compares to 9 active listings in South Williamston, NS
| South Williamston median | This listing | |
|---|---|---|
| Median listing price | $350,000 | $435,000 |
| Median days on market | 85 | 151 |
| Median Sq Ft | 2,040 | 2,375 |
| Median price / Sq Ft | $184 | $183 |
Market statistics compiled from active EXIT Realty® and MLS listings in South Williamston, NS.
Commute Calculator
Explore commute times from 7140 Highway 201, South Williamston, NS B0S 1M0.
More homes to consider
View similar homes View nearby homes$300,000
Nearby2.1 km3 bd, 2 ba, 1,741 Sq Ft
258 Trout Lake RoadWest Inglisville, NS B0S 1M0#202619046



Similar Home Values
Comparable nearby listings and their asking prices.
| Address | Price | Beds | Baths | Sq Ft |
|---|---|---|---|---|
| 540 Main Street, Lawrencetown, NS | $424,500 | 6 | 5 | 2,592 |
| 23 Deboer Drive, Lawrencetown, NS | $399,000 | 6 | 3 | 3,168 |
| 1709 Crisp Road, South Williamston, NS | $375,000 | 4 | 2 | 2,040 |
| 12572 1 Highway, Brickton, NS | $469,000 | 4 | 2 | 2,510 |
Connect with a Local Real Estate Expert



Data Terms of Use
This website is operated by EXIT Realty Town & Country, a brokerage who is a member of The Canadian Real Estate Association (CREA). The content on this website is owned or controlled by CREA. By accessing this website, the user agrees to be bound by these terms of use as amended from time to time, and agrees that these terms of use constitute a binding contract between the user, EXIT Realty Town & Country, and CREA.
Copyright
The content on this website is protected by copyright and other laws, and is intended solely for the private, non-commercial use by individuals. Any other reproduction, distribution or use of the content, in whole or in part, is specifically prohibited. Prohibited uses include commercial use, “screen scraping”, “database scraping”, and any other activity intended to collect, store, reorganize or manipulate the content of this website.
Trademarks
REALTOR®, REALTORS®, and the REALTOR® logo are certification marks that are owned by REALTOR® Canada Inc. and licensed exclusively to The Canadian Real Estate Association (CREA). These certification marks identify real estate professionals who are members of CREA and who must abide by CREA’s By-Laws, Rules, and the REALTOR® Code. The MLS® trademark and the MLS® logo are owned by CREA and identify the professional real estate services provided by members of CREA.
Liability and Warranty Disclaimer
The information contained on this website is based in whole or in part on information that is provided by members of CREA, who are responsible for its accuracy. CREA reproduces and distributes this information as a service for its members, and assumes no responsibility for its completeness or accuracy.
Amendments
EXIT Realty Town & Country may at any time amend these Terms of Use by updating this posting. All users of this site are bound by these amendments should they wish to continue accessing the website, and should therefore periodically visit this page to review any and all such amendments.