
9944 Johnson Oaks GlenParrish, FL 34219
SEAIRE · Manatee County
Description
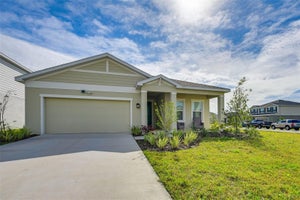
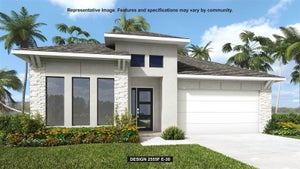
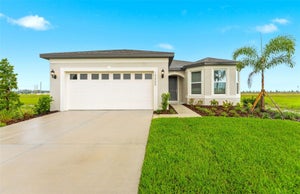
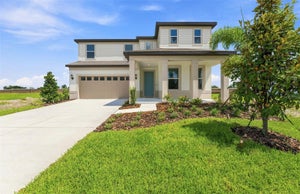
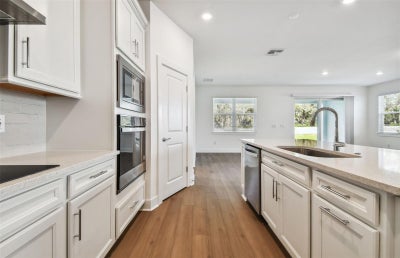
Virtually Staged. Under Construction. Introducing Seaire, the vibrant new community in Parrish, FL! Seaire promises to redefine resort-style living in Florida with its stunning 4-acre Crystal Lagoon, transforming everyday swimming into a beach-like experience in your own backyard. Residents will enjoy a host of amenities, including an event lawn, water obstacle courses, private cabanas, a full-service bar, and more! Seaire offers a true oasis for families seeking a “vacation living” lifestyle right at home. Featuring the popular Coral Grand floor plan with an open-concept design, this home offers the elevated finishes and thoughtful layout you’ve been searching for. The gourmet kitchen is a true centerpiece, showcasing a spacious center island with an upgraded single-bowl stainless steel sink, white cabinetry, 3cm quartz countertops, and a classic 3”x12” tiled backsplash. A large pantry and a full suite of KitchenAid stainless steel appliances—including a microwave, dishwasher, range and counter depth refrigerator—complete this beautifully designed space. The bathrooms feature matching white cabinetry and quartz countertops, with the Owner’s bath offering dual sinks and a walk-in shower for a spa-like retreat. Throughout the home, you’ll find durable and stylish finishes, including luxury vinyl plank flooring in the main living areas and flex room, 18”x18” tile floor in the bathrooms and laundry room, and stain-resistant carpet in the bedrooms and loft. Designed for both comfort and flexibility, this home includes a convenient 1st floor laundry room, a second-story loft with two additional bedrooms and a full bath, as well as an enclosed flex room—perfect for a home office or hobby space. Enjoy beautiful water views on the covered lanai. The extended gathering room offers plenty of space for entertainment. Additional upgrades include LED downlights and floor outlet in the gathering room, iron balusters with oak handrail, faux wood blinds, epoxy floor in the 2-car garage and a Smart Home technology package with a video doorbell for modern convenience and peace of mind. Enjoy peace of mind with Pulte’s transferable, 10-year Limited Structural Warranty that covers materials and workmanship in the 1st year, workability of plumbing, electrical, HVAC, and other mechanical systems through the 2nd year, various types of water infiltration and internal leaks through the 5th year, and the structural integrity of the home through the 10th year. Plus, we’re currently offering limited-time incentives and below-market rates!
Property Information
- Property type
- Residential
- Sub-type
- Single Family Residence
- Style
- Florida
- Year built
- 2026
- Stories
- 2
- Living area
- 3,076 Sq Ft
- Lot size
- 0.15 acres
- Garage spaces
- 2
- Ownership
- Fee Simple
- Zoning
- PD
- Days on market
- 79
- MLS® Listing#
- TB8540582
Property Features
- Interior
- Eat-in Kitchen · Open Floorplan · Smart Home · Walk-In Closet(s)
- Appliances
- Dishwasher · Disposal · Electric Water Heater · Microwave · Range · Refrigerator
- Cooling
- Central Air
- Heating
- Electric
- Flooring
- Carpet · Tile
- Parking
- Driveway · Garage Door Opener · Attached
- Laundry
- Inside · Laundry Room
- Patio
- Covered · Rear Porch
- Lot features
- Landscaped · Paved
- Construction
- Block · Stucco
- Foundation
- Slab
- Roof
- Shingle
- Windows
- Blinds · Low Emissivity Windows
- Community
- Restaurant · Sidewalks · Street Lights
- Utilities
- Cable Available · Electricity Available · Phone Available · Sewer Available · Underground Utilities · Water Connected
- Sewer
- Public Sewer
- Water source
- Public
Rooms
First
- Dinette11x12
- Balcony/Porch/Lanai24.4x8
- Bedroom 211.9x11.9
- Den12.2x11.9
- Kitchen13.6x9.4
- Living Room12.6x28.9
- Master Bedroom14.1x16
Second
- Bedroom 312.7x11.9
- Bedroom 412.8x12.3
- Loft17.11x19.1
Schools
- Elementary
- Barbara A. Harvey Elementary
- Middle
- Buffalo Creek Middle
- High
- Parrish Community High
Financial Details
- HOA
- $300 / QuarterlyAssociation: HiKai/ Adriana Urbina
- Parcel number
- 650911359
Directions
Take I-75 N to Exit 229 toward Parrish/FL-6 In 0.4 miles merge onto 97th St E/Moccasin Wallow Rd (signs for US-301 Parrish) Continue on Moccasin Wallow Rd for 1.2 miles to reach Carter Rd Intersection Continue approximately 0.2 miles to reach the entrance on your right
Listing Courtesy: PULTE REALTY OF WEST FLORIDA LLC - 813-696-3050
Last Updated: 2026-08-19T00:00:00.000Z
Commute Calculator
Explore commute times from 9944 JOHNSON OAKS GLEN, PARRISH, FL 34219.