1108 Calistoga DrLeander, TX 78641
Ridgewood South · Williamson County
Description
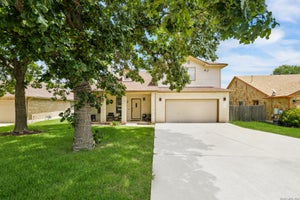
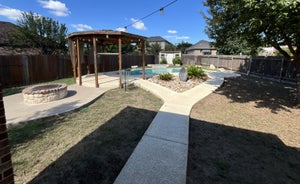
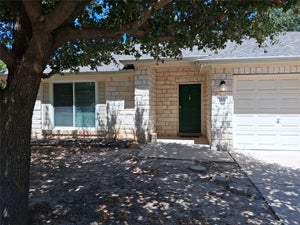
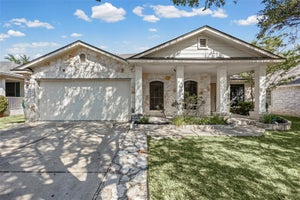
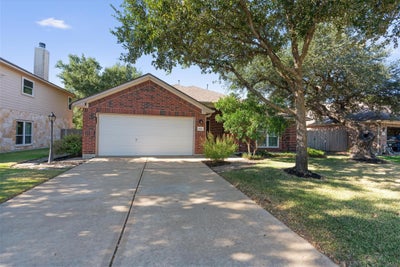
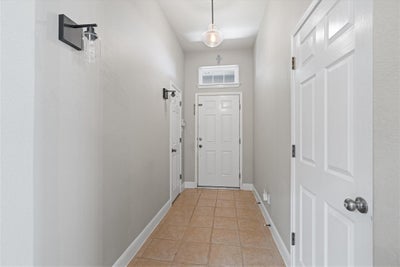
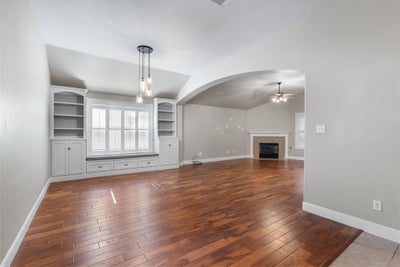
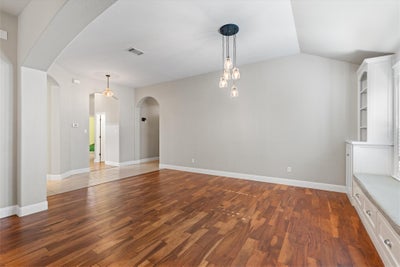
Everyday neighborhood living is the main draw in Ridgewood, where this single-story, four-bedroom, two-bathroom home pairs a practical single-level layout with a back yard built for gathering outside. The front entry leads into a formal dining room detailed with built-in bookshelves and a custom window seat, opening directly into a living room with high ceilings, a corner fireplace, and solid wood shutters across the windows. The kitchen overlooks the living room, equipped with quartz countertops, wood cabinets, stainless steel appliances, a center island, and a tile backsplash. The primary bedroom sits separately from the rest of the layout, complete with a custom walk-in closet and a primary bath with a double vanity, soaking tub, and separate shower. The three extra bedrooms give you room to flex the floor plan based on what you need, whether that is a quiet home office, room for guests, or a playroom. Out back, the stone patio spans a large portion of the yard with both a covered section and an open pergola, plus a separate fire pit area set off to the side among mature plants and landscaping. Located in the 78641 area of Ridgewood, the location makes getting around Leander simple. You have quick access to 183 and 183A for trips down toward Cedar Park and North Austin, while local stops like Bar W Marketplace, Old Town Leander eateries, Robin Bledsoe Park, and Devine Lake Park are all within a short drive.
Property Information
- Property type
- Residential
- Sub-type
- Single Family Residence
- Year built
- 2004
- Living area
- 2,092 Sq Ft
- Lot size
- 0.18 acres
- Garage spaces
- 2
- Parking spaces
- 4
- Ownership
- Fee-Simple
- Days on market
- 57
- MLS® Listing#
- 9471609
Property Features
- Interior
- Bookcases · Built-in Features · Ceiling Fan(s) · Double Vanity · Entrance Foyer · Kitchen Island · Open Floorplan · Pantry · Recessed Lighting · Soaking Tub · Walk-In Closet(s) · Master Downstairs
- Exterior
- Rain Gutters · Private Yard
- Appliances
- Dishwasher · Disposal · Microwave · Free-Standing Gas Range · Stainless Steel Appliance(s) · Water Heater
- Cooling
- Ceiling Fan(s) · Central Air
- Heating
- Central · Natural Gas
- Flooring
- Carpet · Tile · Wood
- Fireplace
- Gas Log · Living Room · Wood Burning
- Pool
- None
- Parking
- Attached · Driveway · Garage · Garage Faces Front · Inside Entrance · Kitchen Level
- Laundry
- Laundry Room
- Patio
- Covered · Patio
- Fencing
- Fenced · Privacy · Wood
- Lot features
- Interior Lot · Landscaped · Sprinklers In Rear · Sprinklers In Front
- Construction
- Brick · HardiPlank Type
- Foundation
- Slab
- Roof
- Composition
- Windows
- Shutters
- Security
- Smoke Detector(s)
- Other structures
- Pergola · Storage
- Community
- Park · Pool
- Utilities
- Underground Utilities · Electricity Available · Natural Gas Available · Sewer Available · Water Available
- Sewer
- Public Sewer
- Water source
- Public
Rooms
Main
- Primary Bathroom
- Primary Bedroom
- Kitchen
Schools
- Elementary
- Pleasant Hill (Leander ISD)
- Middle
- Knox Wiley
- High
- Rouse
Financial Details
- HOA
- $400 / AnnuallyAssociation: Ridgewood HOA
- Annual taxes
- $7,614Tax year 2025
- Assessed value
- $394,961
- Parcel number
- 17W341220H00050006
Directions
From US-183A North, take the Crystal Falls Exit, LEFT on Crystal Falls, LEFT on Ridgewood Dr, LEFT on Vintage Dr, LEFT on Calistoga Dr - house is on the Right.
Listing Courtesy: Compass RE Texas, LLC - 512-825-8483
Last Updated: 2026-08-28T00:00:00.000Z
Commute Calculator
Explore commute times from 1108 Calistoga DR, Leander, TX 78641.