


4 North StreetSt George, NB E5C 3K7
Description
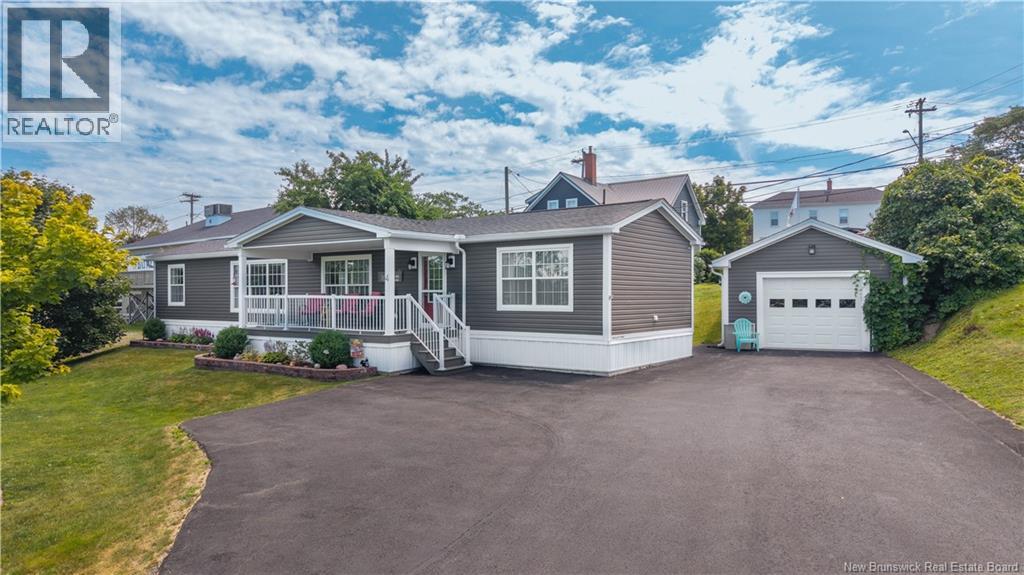
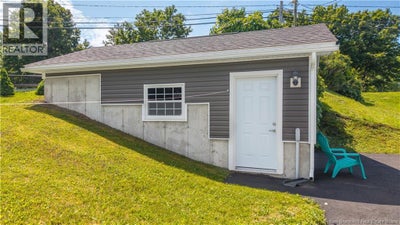
Welcome to this beautifully customized two-bedroom, two-bathroom mini home, perfectly positioned to enjoy an incredible view of the Magaguadavic River in the heart of St. George. Thoughtfully designed from end to end, this home offers an elevated feel, a functional layout and a level of privacy rarely found in a mini home. At one end you will find a comfortable guest bedroom with a spacious walk-in closet, a full bathroom and a separate, dedicated laundry room. The generous primary bedroom is privately located at the opposite end of the home and features its own spacious ensuite. At the centre of the home, the bright kitchen and living room create a welcoming space for everyday living and entertaining. A large corner pantry provides excellent storage, while the living room offers direct access to the rear deck. An attractive entryway with a large closet provides a practical and inviting welcome. Outside, the property is equally impressive, with extensive landscaping, a paved driveway and a 24' x 16' garage. Relax on the covered deck while taking in the river view, or enjoy the additional deck at the back of the home. Bonus-both decks are composite-you'll never have to worry about staining, painting or costly replacement in the years to come. Located within walking distance of the boat launch, you can easily access the Magaguadavic River and Lake Utopia, a popular destination for boating and recreation. The property is also within walking distance of many St. George amenities, less than 30 minutes from St. Stephen and 45 minutes from the major amenities of Saint John. Every inch of this exceptional home has been carefully planned to provide comfort, privacy, storage and style. This is not your typical mini home, it truly must be seen to be appreciated. (id:31684)
Property Information
- Property type
- Residential
- Sub-type
- Single Family Residence
- Structure type
- House
- Year built
- 2018
- Living area
- 1,040 Sq Ft
- Lot size
- 0.22 acres
- Lot dimensions
- 0.22
- Ownership
- Freehold
- Listing #
- NB144851
Property Features
- Exterior
- Balcony
- Cooling
- Heat Pump
- Heating
- Baseboard · Heat Pump · Electric
- Flooring
- Laminate · Vinyl
- Parking
- Detached
- Construction
- Vinyl Siding
- Foundation
- Slab
- Community
- Fishing
- Sewer
- Public Sewer
- Water source
- Public
Rooms
Main level
- 3pc Bathroom5'4'' x 7'6''
- Other3'1'' x 5'4''
- Primary Bedroom11'11'' x 12'5''
- 3pc Ensuite bath8'9'' x 8'10''
- Bedroom10'0'' x 11'1''
- Kitchen14'9'' x 14'8''
- Laundry6'0'' x 6'10''
- Living Room14'9'' x 12'7''
Financial Details
- Annual taxes
- $2,398
- Parcel number
- 15203243
Directions
From Tim Hortons St. George NB: Exit the parking lot toward Poor House Hill Rd/NB-172 S, Turn left toward Poor House Hill Rd/NB-172 S, Turn left onto Poor House Hill Rd/NB-172 S, Turn right onto Main St, Turn right onto Portage St, Slight right onto North St, Destination will be on the left.

Listing Courtesy: EXIT Realty Charlotte County
Data Terms of Use
This website is operated by EXIT Realty, a brokerage who is a member of The Canadian Real Estate Association (CREA). The content on this website is owned or controlled by CREA. By accessing this website, the user agrees to be bound by these terms of use as amended from time to time, and agrees that these terms of use constitute a binding contract between the user, EXIT Realty, and CREA.
Copyright
The content on this website is protected by copyright and other laws, and is intended solely for the private, non-commercial use by individuals. Any other reproduction, distribution or use of the content, in whole or in part, is specifically prohibited. Prohibited uses include commercial use, “screen scraping”, “database scraping”, and any other activity intended to collect, store, reorganize or manipulate the content of this website.
Trademarks
REALTOR®, REALTORS®, and the REALTOR® logo are certification marks that are owned by REALTOR® Canada Inc. and licensed exclusively to The Canadian Real Estate Association (CREA). These certification marks identify real estate professionals who are members of CREA and who must abide by CREA’s By-Laws, Rules, and the REALTOR® Code. The MLS® trademark and the MLS® logo are owned by CREA and identify the professional real estate services provided by members of CREA.
Liability and Warranty Disclaimer
The information contained on this website is based in whole or in part on information that is provided by members of CREA, who are responsible for its accuracy. CREA reproduces and distributes this information as a service for its members, and assumes no responsibility for its completeness or accuracy.
Amendments
EXIT Realty may at any time amend these Terms of Use by updating this posting. All users of this site are bound by these amendments should they wish to continue accessing the website, and should therefore periodically visit this page to review any and all such amendments.
St George Market Statistics
How this home compares to 41 active listings in St George, NB
| St George median | This listing | |
|---|---|---|
| Median listing price | $359,091 | $349,900 |
| Median days on market | 137 | — |
| Median Sq Ft | 1,820 | 1,040 |
| Median price / Sq Ft | $194 | $336 |
Market statistics compiled from active EXIT Realty® and MLS listings in St George, NB.
Commute Calculator
Explore commute times from 4 North Street, St George, NB E5C 3K7.
More homes to consider
View similar homes View nearby homes


Similar Home Values
Comparable nearby listings and their asking prices.
| Address | Price | Beds | Baths | Sq Ft |
|---|---|---|---|---|
| 95 South Street, St George, NB | $369,000 | 3 | 2 | 1,800 |
| 18 Prince William Street, St George, NB | $329,900 | 3 | 2 | 1,872 |
| 184 Brunswick Street, St George, NB | $399,000 | 3 | 2 | 1,630 |
| 6 Kennedy Court, St George, NB | $399,900 | 3 | 2 | 2,500 |