901 Hillview DriveAshland, OR 97520
N/A · Jackson County
Description
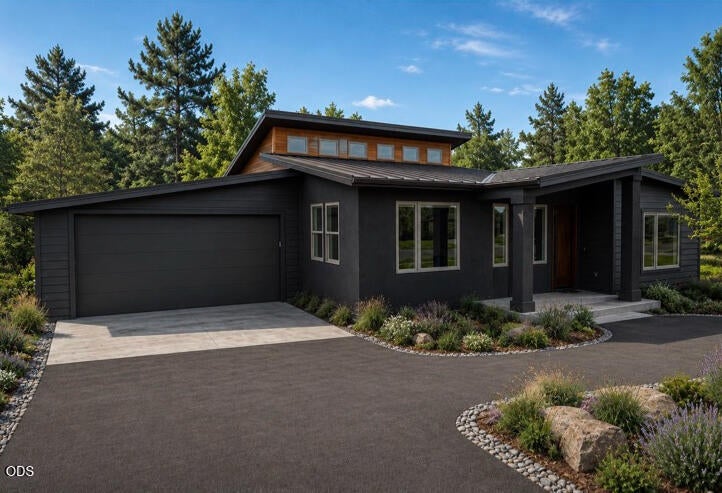
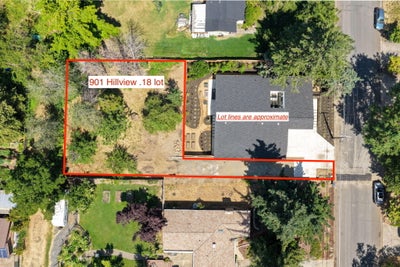
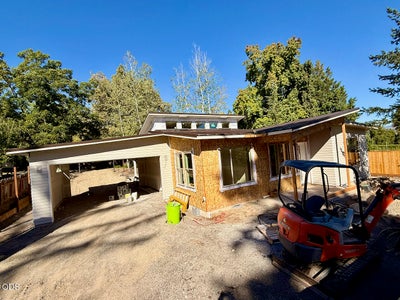
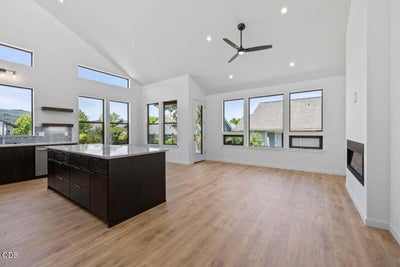
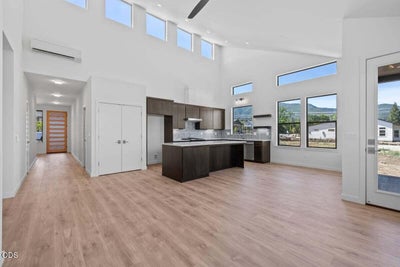
Under construction for mid-December 2026 completion, this architecturally inspired midcentury home sits off-street on a private flag lot in an established neighborhood with mature trees. Vertical-grain cedar and stucco meet clean lines and covered porches. This 3-bed, 2-bath home is light and bright with clerestory windows, 8 ft doors, and vaulted ceilings. The kitchen's large island with eating bar opens to the great room, where a fireplace with a built-in bench-and-mantel sits by a wall of windows. The primary suite offers a roll-in shower, double vanity, and walk-in closet. A rare pass-through garage links the driveway and rear alley; drive straight through in either direction. No HOA. Built by Suncrest Homes, an Ashland builder with 35+ years of experience, this Earth Advantage home is energy-efficient and exceeds code. Ask about a promo 5.125% rate with the builder's lender. Listing broker is related to the owners of Suncrest Homes, one of whom is a licensed OR real estate broker.
Property Information
- Property type
- Residential
- Sub-type
- Single Family Residence
- Structure type
- House
- Year built
- 2026
- Living area
- 1,656 Sq Ft
- Lot size
- 0.18 acres
- Garage spaces
- 2
- Days on market
- 73
- MLS® Listing#
- 220228466
Property Features
- Interior
- Built-in Features · Ceiling Fan(s) · Double Vanity · Kitchen Island · Open Floorplan · Pantry · Vaulted Ceiling(s) · Walk-In Closet(s)
- Appliances
- Dishwasher · Disposal · Microwave · Oven · Range · Water Heater
- Cooling
- Ceiling Fan(s) · Heat Pump · Zoned · Ductless
- Heating
- Ductless · Electric · Heat Pump · Zoned
- Flooring
- Simulated Wood · Tile
- Fireplace
- Electric · Great Room
- Basement
- None
- Parking
- Alley Access · Asphalt · Attached · Concrete · Driveway · Garage Door Opener · Other · Garage
- Patio
- Covered · Porch · Rear Porch
- Fencing
- Fenced
- Lot features
- Level
- Construction
- Frame
- Foundation
- Concrete Perimeter
- Roof
- Metal
- Windows
- Double Pane Windows · ENERGY STAR Qualified Windows
- Security
- Carbon Monoxide Detector(s) · Smoke Detector(s)
- Sewer
- Public Sewer
- Water source
- Public
Schools
- Elementary
- Check with District
- Middle
- Check with District
- High
- Ashland High
Financial Details
- HOA
- None
- Annual taxes
- $1,419Tax year 2025
- Parcel number
- 11014230
Directions
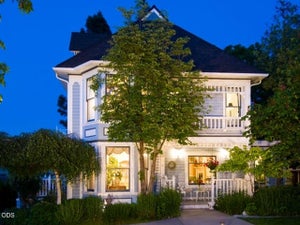
Siskiyou Blvd to Hillview Drive. The flag drive to 901 Hillview is on the right side of the road, next to 897 Hillview, the sister property, which was completed and sold for $1.1M in 2025.

Listing Courtesy: Gateway Real Estate - 5414821040
Last Updated: 2026-09-10T00:00:00.000Z
Commute Calculator
Explore commute times from 901 Hillview Drive, Ashland, OR 97520.