5408 Agatha CirAustin, TX 78724
Meadows At Trinity Crossing Ph · Travis County
Description
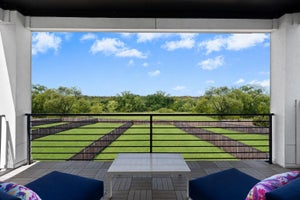
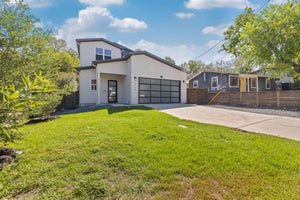
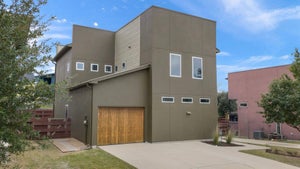
Modern Luxury on a Rare Greenbelt Estate Lot, Built in 2023 Situated on an expansive ~16,500 sq ft lot backing to a private greenbelt, this 2023-built residence by Intown Builders offers a rare combination of space, privacy, and elevated design in one of Austin’s most desirable settings. This 4-bedroom, 3-bath home features a highly functional layout with two spacious living areas, including an upstairs game room that opens to a large private roof deck—perfect for entertaining or enjoying tranquil evenings with greenbelt views. The designer kitchen serves as the centerpiece of the home, showcasing a waterfall-edge island, upgraded custom cabinetry, and premium finishes throughout. Thoughtfully curated details, including high-end window treatments, create a refined, move-in-ready experience. A main-level bedroom and full bath provide flexibility for guests or multi-generational living. Upstairs, the primary suite is complemented by two additional bedrooms, a full bath, and a secondary living space with direct access to the roof deck. Outdoors, the oversized lot is anchored by a beautiful mature oak tree and offers exceptional potential for a custom pool, outdoor living retreat, or future ADU—an increasingly rare opportunity in Austin. Located in a boutique community of custom homes by Intown Builders, this property delivers modern luxury, privacy, and long-term versatility just minutes from Austin’s top dining, shopping, and entertainment.
Property Information
- Property type
- Residential
- Sub-type
- Single Family Residence
- Year built
- 2023
- Living area
- 2,838 Sq Ft
- Lot size
- 0.38 acres
- Garage spaces
- 2
- Parking spaces
- 4
- Ownership
- Fee-Simple
- Days on market
- 209
- MLS® Listing#
- 9323768
Property Features
- Interior
- Breakfast Bar · Ceiling Fan(s) · Double Vanity · High Speed Internet · Kitchen Island · Open Floorplan · Smart Home · Smart Thermostat · Soaking Tub · Sound System · Walk-In Closet(s) · Wired for Sound · High Ceilings · Vaulted Ceiling(s)
- Exterior
- Balcony · Gas Grill · Private Yard
- Appliances
- Oven · Built-In Gas Oven · Cooktop · Dishwasher · Disposal · Dryer · ENERGY STAR Qualified Appliances · Exhaust Fan · Gas Cooktop · Gas Range · Microwave · Double Oven · Refrigerator · Free-Standing Refrigerator · Washer · Washer/Dryer · Range Hood
- Cooling
- Ceiling Fan(s) · Central Air · ENERGY STAR Qualified Equipment
- Heating
- Exhaust Fan · ENERGY STAR Qualified Equipment · Natural Gas
- Flooring
- Tile · Wood
- Pool
- None
- Parking
- Driveway · Electric Vehicle Charging Station(s) · Garage · Garage Door Opener · Garage Faces Front
- Laundry
- Laundry Room · Inside · Upper Level
- Patio
- Deck · Patio · Terrace
- Fencing
- Back Yard · Wood
- Lot features
- Greenbelt · Back Yard · Front Yard · Gentle Sloping · Landscaped · Private
- Construction
- Blown-In Insulation · Spray Foam Insulation · Board & Batten Siding · Cement Siding
- Foundation
- Pillar/Post/Pier · Slab
- Roof
- Shingle
- Windows
- Insulated Windows
- Security
- Carbon Monoxide Detector(s) · Prewired · Security System · Security System Owned
- Other structures
- None
- Community
- Playground · Suburban
- Utilities
- Electricity Connected · Natural Gas Connected · Water Connected
- Sewer
- Public Sewer
- Water source
- Public
Schools
- Elementary
- Oak Meadows
- Middle
- Decker
- High
- Manor
Financial Details
- HOA
- $65 / QuarterlyAssociation: Agave Property Owners Assoc. In.
- Annual taxes
- $17,320Tax year 2025
- Assessed value
- $826,404
- Parcel number
- 02133303110000
Directions
Going east on MLK (969), turn left on Sendero Hills Parkway, then left on Agatha Circle.  House ¾ of the way down Agatha Circle on the left (gray garage and party lights on roof deck).
Listing Courtesy: Coldwell Banker Realty - (512) 343-7500
Last Updated: 2026-04-14T00:00:00.000Z
Commute Calculator
Explore commute times from 5408 Agatha CIR, Austin, TX 78724.