

156 Ash Street 2Waltham, MA 02453
Middlesex County
Description
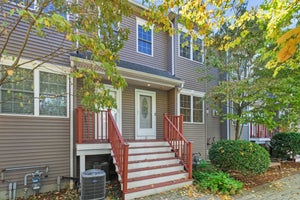
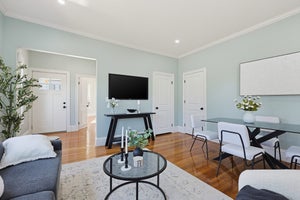
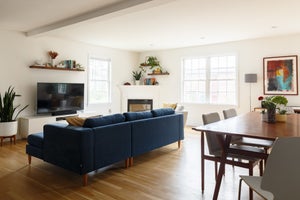
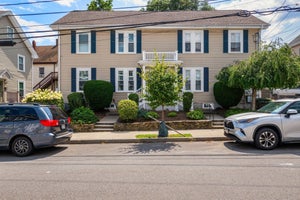
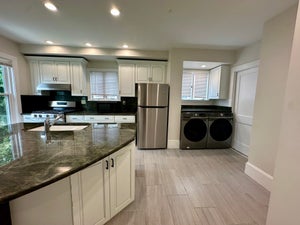
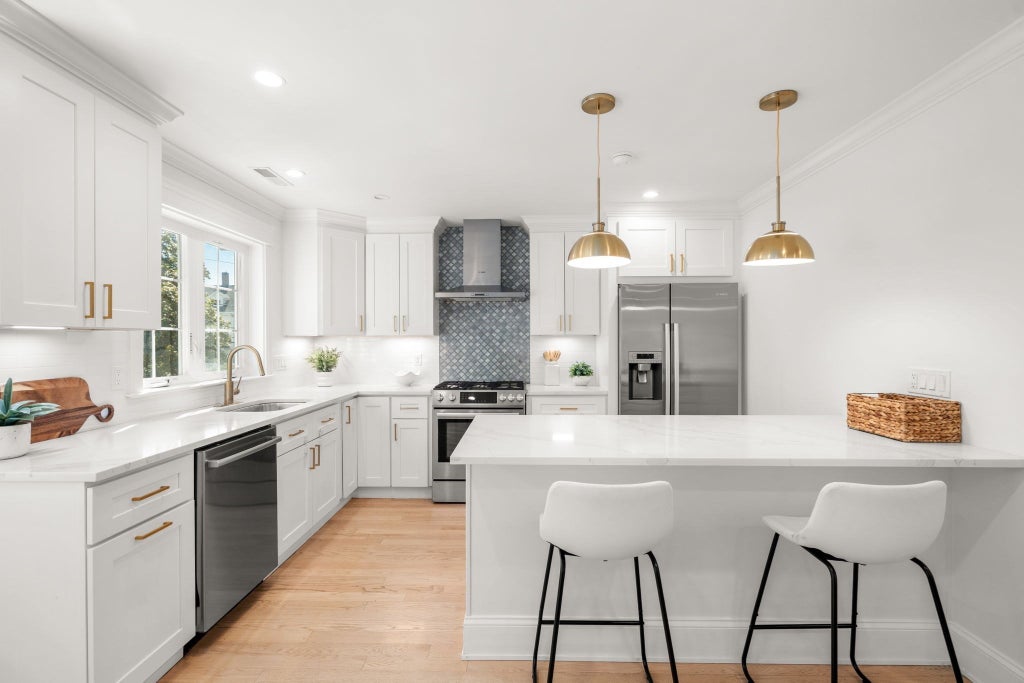
Stunning, 3-bedroom, 2 full and 2 half bath, 2019 townhome with attached garage, 1 driveway space and private fenced patio! The high-end kitchen features soft-close cabinetry, Bosch stainless steel appliances, sleek granite countertops, tiled backsplash, under cabinet lighting, brass hardware, breakfast bar, and a gas range vented to the exterior! The sun-filled open-concept main level offers high ceilings, recessed lighting, crown molding, light hardwood floors, a fireplaced living room, spacious dining area, half bath, and large hallway great for book shelves or kids' toy storage. Third floor features 3 large bedrooms, 2 full baths, convenient in-unit stackable W&D and pull-down floored attic. The spacious primary suite includes a walk-in closet and beautifully appointed ensuite tiled walk-in shower with glass door. Entry level includes a spacious garage with storage room, family room/home office, half bath, entry foyer with built-in hall tree and access to the 13x20 rear patio. Additional features include 200-amp electric, EV charger outlet, 3-zone heating and cooling, Harvey windows and a HERS rating of 51. Set in an extremely well-built owner-occupied, pet-friendly association with low condo fees. Just blocks from the restaurants, cafés, and nightlife of Moody Street, as well as Peter Gilmore Playground. Easy access to public transportation, two commuter rails, I-95, Mass Pike and downtown Boston!
Property Information
- Property type
- Residential
- Sub-type
- Condominium
- Structure type
- Townhouse
- Year built
- 2019
- Stories
- 3
- Living area
- 1,708 Sq Ft
- Lot size
- 0.16 acres
- Garage spaces
- 1
- Parking spaces
- 2
- Zoning
- Res
- Days on market
- 61
- MLS® Listing#
- 73578560
Property Features
- Interior
- Entrance Foyer · Recessed Lighting · Crown Molding · Central Vacuum · Walk-In Closet(s) · Open Floorplan
- Exterior
- Rain Gutters
- Appliances
- Range · Dishwasher · Disposal · Microwave · Refrigerator · Washer · Dryer · Range Hood · Plumbed For Ice Maker
- Cooling
- Central Air · Zoned
- Heating
- Forced Air · Propane · Zoned
- Flooring
- Tile · Hardwood
- Fireplace
- Living Room
- Parking
- Attached · Deeded · Paved · Garage
- Laundry
- Electric Dryer Hookup · Washer Hookup · In Unit
- Patio
- Patio
- Fencing
- Fenced
- Lot features
- Landscaped
- Construction
- Frame
- Roof
- Shingle
- Windows
- Insulated Windows · Screens
- Community
- Park
- Sewer
- Public Sewer
- Water source
- Public
Rooms
Second
- Bathroom 15x5
- Dining Room12x12
- Kitchen10x12
- Living Room12x17
Third
- Bathroom 29x5
- Bathroom 35x8
- Bedroom 211x10
- Bedroom 310x10
- Master Bedroom12x13
First
- Office9x12
Schools
- Elementary
- Whittemore
- Middle
- Mcdevitt
- High
- Whs
Financial Details
- HOA
- $250 / Monthly
- Annual taxes
- $4,979Tax year 2026
- Assessed value
- $800,100
- Parcel number
- Taxes reflect residential exemption,5117911
Directions
Lowell Street to Ash Street
Listing Courtesy: Compass - 6173030067
Presented by: Brian Belliveau
Commute Calculator
Explore commute times from 156 Ash Street 2, Waltham, MA 02453.