333 Cameron StreetMoncton, NB E1C 5Z5
Description
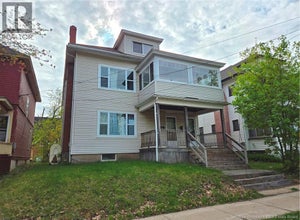
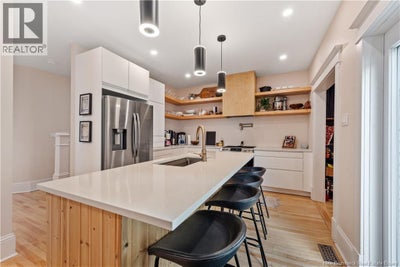
Welcome to 333 Cameron Street, a charming 1922 character home in downtown Moncton, near Victoria Park. All the character of 1922 and almost none of the 1922 wiring, plumbing or guesswork. The current owners rewired the entire house, replaced every line with PEX, added a new furnace and ductwork in 2024, and spray foamed the basement. You get the original hardwood, the tall baseboards and the old panel doors. 333 Cameron features 3 bedrooms, 2.5 baths, and two sunrooms stacked one above the other, all arched windows and beadboard and the best light in the house. On the main floor, you'll find the kitchen, pantry, dining room, living room, office, laundry and the first sunroom. The kitchen was taken back to studs in 2022 with new cabinets, new appliances and a beam installed to open it straight into the dining room. The deck is just off the kitchen making a fantastic transition between your indoor and outdoor fun. Upstairs offers 3 bedrooms, including the principal suite with a walk-in closet and ensuite, plus the second sunroom. The unfinished basement is spray foamed and ready for whatever you decide it should be. The large lot runs 743 square metres, level and landscaped, with a paved driveway running back to the 22 foot by 14 foot storage shed. Cozy up inside or take your coffee out to the sunroom and watch the street wake up. Call your favourite REALTOR® to book a showing today. (id:31684)
Property Information
- Property type
- Residential
- Sub-type
- Single Family Residence
- Structure type
- House
- Year built
- 1922
- Stories
- 2
- Living area
- 1,672 Sq Ft
- Lot dimensions
- 743
- Ownership
- Freehold
- Listing #
- NB148380
Property Features
- Exterior
- Balcony
- Heating
- Forced Air · Electric
- Flooring
- Hardwood
- Lot features
- Level
- Construction
- Vinyl Siding
- Foundation
- Block
- Sewer
- Public Sewer
- Water source
- Public
Rooms
Main level
- 2pc BathroomX
- Sunroom6'6'' x 11'5''
- Pantry6'4'' x 6'4''
- Dining Room11'2'' x 15'4''
- Kitchen11'2'' x 15'4''
- Living Room12'4'' x 14'0''
- Office10'10'' x 12'0''
Second level
- Bath (# pieces 1-6)X
- Sunroom6'6'' x 11'5''
- Ensuite5'4'' x 12'0''
- Other5'9'' x 12'7''
- Primary Bedroom11'7'' x 12'3''
- Bedroom10'10'' x 10'11''
- Bedroom12'3'' x 12'10''
Financial Details
- Annual taxes
- $4,554
- Parcel number
- 00693234
Directions
Cameron is off St. George.

Listing Courtesy: eXp Realty
Data Terms of Use
This website is operated by EXIT Realty Specialists, a brokerage who is a member of The Canadian Real Estate Association (CREA). The content on this website is owned or controlled by CREA. By accessing this website, the user agrees to be bound by these terms of use as amended from time to time, and agrees that these terms of use constitute a binding contract between the user, EXIT Realty Specialists, and CREA.
Copyright
The content on this website is protected by copyright and other laws, and is intended solely for the private, non-commercial use by individuals. Any other reproduction, distribution or use of the content, in whole or in part, is specifically prohibited. Prohibited uses include commercial use, “screen scraping”, “database scraping”, and any other activity intended to collect, store, reorganize or manipulate the content of this website.
Trademarks
REALTOR®, REALTORS®, and the REALTOR® logo are certification marks that are owned by REALTOR® Canada Inc. and licensed exclusively to The Canadian Real Estate Association (CREA). These certification marks identify real estate professionals who are members of CREA and who must abide by CREA’s By-Laws, Rules, and the REALTOR® Code. The MLS® trademark and the MLS® logo are owned by CREA and identify the professional real estate services provided by members of CREA.
Liability and Warranty Disclaimer
The information contained on this website is based in whole or in part on information that is provided by members of CREA, who are responsible for its accuracy. CREA reproduces and distributes this information as a service for its members, and assumes no responsibility for its completeness or accuracy.
Amendments
EXIT Realty Specialists may at any time amend these Terms of Use by updating this posting. All users of this site are bound by these amendments should they wish to continue accessing the website, and should therefore periodically visit this page to review any and all such amendments.
Commute Calculator
Explore commute times from 333 Cameron Street, Moncton, NB E1C 5Z5.