2124 Oneida CirDanville, CA 94526
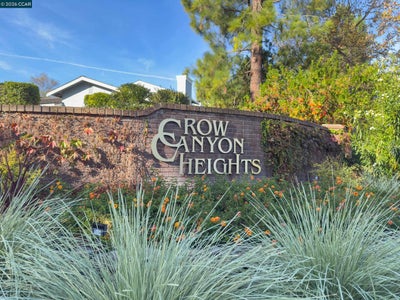
CROW CANYON HGTS · Contra Costa County
Description
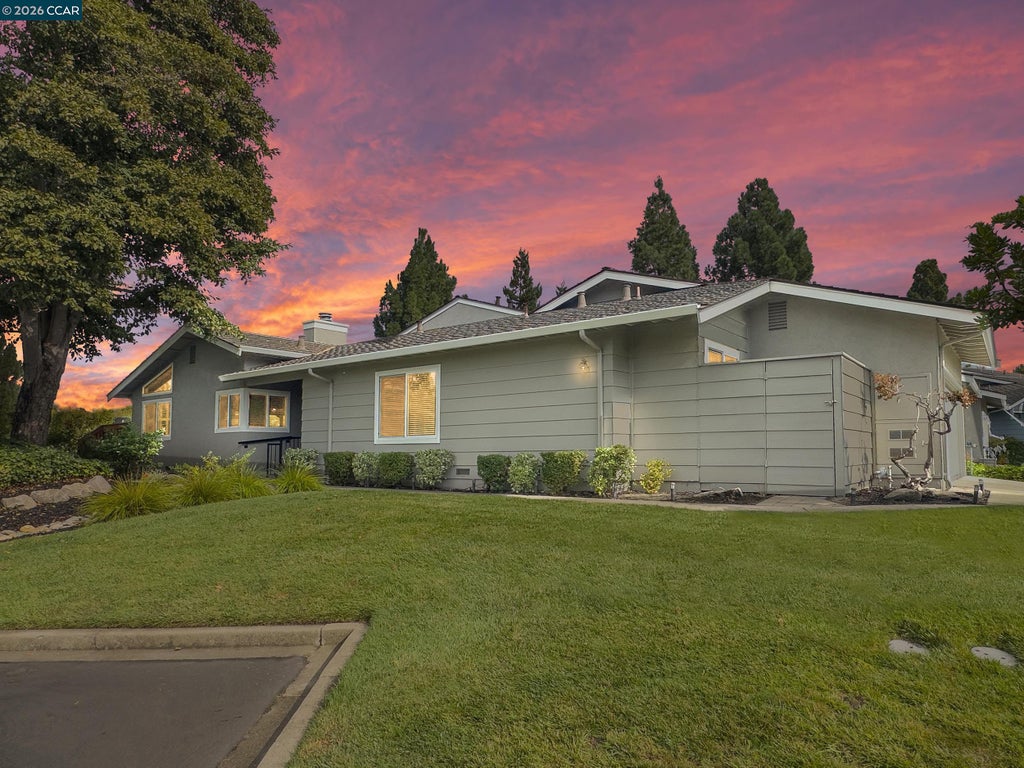
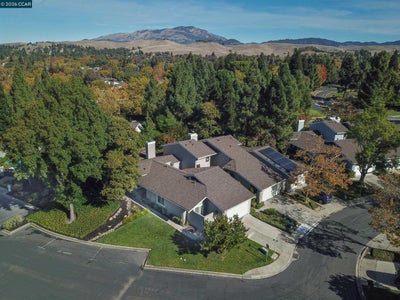
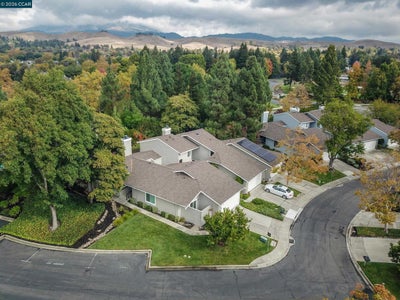
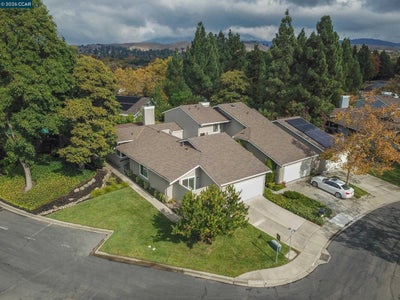
A HUGE PRICE REDUCTION $100,000 Remarkable setting surrounds this corner 2bd/2bth Townhome. Looks and feels like a 1-story detached house. Over $113,000 spent on quality remodeling & upgrades shows Pride of Ownership. Private gated community. Gorgeous Landscaping leads to a custom wood front door. Walk past the aitrium into a peaceful Living Room, with beautiful added Hardwood flooring. This room features a vaulted ceiling. A custom modern mantel frames the cozy fireplace, plus a wet bar for entertaining. New designer paint color is enhanced by Crown molding & wide baseboards. The adjoining dining area is highlighted by a high ceiling and window shutters. New dual-pane windows & an Anderson sliding patio door (for extra insulation) overlook the backyard. The convenient trex deck, enhanced with built in benches and flower boxes is shaded by an oversized overhang offering lots of shade. New Redwood fencing makes it a perfect place to relax or entertain. The remodeled kitchen has granite countertops and a bar area overlooking the dining area. Replaced white shaker-style cabinets. New appliances include a free-standing gas range/oven, microwave, dishwasher, Double-door stainless steel refrigerator, stone flooring, and LED recessed lighting. The hallway, with new interior doors, leads to a double-door entryway into a spacious primary bedroom with a vaulted ceiling. The fabulous remodeled en suite bathroom features unique touches. A beautiful custom antique-style double-sink vanity with matching mirrors. A dream claw-foot tub for soaking. A separate, attractive, tile-styled, remodeled walk-in shower room with stone flooring. Large mirror, 3-door closet, with protective cedar wood interior for extra protection. The 2nd bedroom is ideal for guests. Double-door closet & en suite bathroom styled with a single-sink vanity. A private tub/shower is enclosed by glass sliding doors and highlighted by stone flooring. The laundry room has cabinets & a folding countertop. 2-car garage includes white storage cabinets. The cement floor has recently been painted with an epoxy paint. This home has wonderful designer railings and safety feature throughout. Extra insulation installed in the attic for extra comfort. You can have it all with this special, exceptionally maintained home. Close to award-winning schools, Downtown Danville & San Ramon. Wonderful Parks, Lots of shopping, and top-rated restaurants. Easy Freeway access. OPEN SATURDAY 11/7 & SUNDAY 11/8 2-4pm
Property Information
- Property type
- Residential
- Sub-type
- Townhouse
- Style
- Contemporary / Ranch
- Year built
- 1983
- Living area
- 1,476 Sq Ft
- Lot size
- 0.06 acres
- Garage spaces
- 2
- Days on market
- 14
- MLS® Listing#
- 41152569
Property Features
- Interior
- Breakfast Bar · Storage · Master Downstairs
- Exterior
- Lighting
- Appliances
- Range · Dishwasher · Microwave · Refrigerator · Solar Hot Water · Gas Range · Plumbed For Ice Maker · Free-Standing Range · Gas Water Heater
- Cooling
- Central Air
- Heating
- Forced Air · Natural Gas · Fireplace(s)
- Flooring
- Hardwood
- Fireplace
- Gas · Gas Starter · Living Room
- Basement
- Crawl Space
- Pool
- Gunite · In Ground · Solar Heat · Fenced · Community
- Parking
- Attached · Guest · Parking Lot · Deck · Garage Faces Front · On Street · Garage Door Opener · Garage
- Laundry
- Laundry Room · Main Level
- Fencing
- Fenced
- Lot features
- Corner Lot · Level · Back Yard · Front Yard · Landscaped · Paved
- Construction
- Stucco
- Foundation
- Raised
- Roof
- Shingle
- Windows
- Screens · Window Coverings
- Security
- Carbon Monoxide Detector(s) · Gated with Guard · Smoke Detector(s)
- Community
- Pool
- Utilities
- Sewer Connected
- Sewer
- Public Sewer
- Water source
- Public
Financial Details
- HOA
- $475 / MonthlyAssociation: CROW CANYON HEIGHTS
- Parcel number
- 2188010074

Listing Courtesy: The Duggan Group - 9255700672
Presented by: Michael Duggan
IDX information is provided exclusively for consumers’ personal, non-commercial use and that it may not be used for any purpose other than to identify prospective properties consumers may be interested in purchasing. Information deemed reliable but not guaranteed to be accurate. Listing information updated daily.
Commute Calculator
Explore commute times from 2124 Oneida Cir, Danville, CA 94526.