

318 Cornerstone CrossingBrandon, MS 39042
Cornerstone · Rankin County
Description
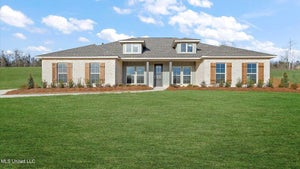
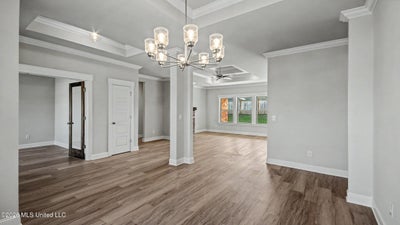
The Avery, a stunning floorplan at Cornerstone in the charming city of Brandon, MS. This thoughtfully designed home offers 4 bedrooms, 3.5 bathrooms, and a 2-car side entry garage, all within 2,495 square feet of exceptional living space. Step through the inviting covered front porch into a warm foyer flanked by a formal dining room and versatile flex space, great for a home office or cozy sitting area. As you move deeper into the home, a bright and airy living area seamlessly blends with the modern kitchen and breakfast nook, creating the ultimate space for entertaining and gathering. The modern kitchen features stainless steel appliances, pantry storage, and a center island with bar seating. Sunlit living spaces boast large windows and tray ceilings, while the breakfast nook provides access to a covered back patio, ideal for quiet mornings or relaxing afternoons. Behind the kitchen, bedrooms 3 and 4 share a full double-vanity bathroom. Nearby, a third bedroom and another full bath offer added convenience, along with the laundry room. On the opposite side of the home, a private hall includes a guest half-bath and leads to the serene primary suite. The primary bedroom is a retreat with airy windows, tray ceilings, and an ensuite bath featuring a luxury garden tub, a separate shower, dual quartz vanities, linen storage, and a walk-in closet. Complete with Smart Home technology, the Avery redefines modern comfort. Pictures may be of similar, but not necessarily of subject property, including exterior or interior colors.
Property Information
- Property type
- Residential
- Sub-type
- Single Family Residence
- Structure type
- House
- Year built
- 2025
- Stories
- 1
- Building area
- 2,495 Sq Ft
- Lot size
- 0.25 acres
- Garage spaces
- 2
- Days on market
- 90
- MLS® Listing#
- 4134528
Property Features
- Interior
- Ceiling Fan(s) · Crown Molding · Double Vanity · Eat-in Kitchen · Entrance Foyer · High Ceilings · High Speed Internet · Kitchen Island · Open Floorplan · Pantry · Recessed Lighting · Smart Home · Smart Thermostat · Tray Ceiling(s) · Walk-In Closet(s)
- Exterior
- Tennis Court(s) · None
- Appliances
- Dishwasher · Gas Cooktop · Microwave · Plumbed For Ice Maker · Stainless Steel Appliance(s) · Tankless Water Heater
- Cooling
- Ceiling Fan(s) · Central Air
- Heating
- Central · Fireplace(s)
- Flooring
- Vinyl
- Parking
- Driveway · Garage Door Opener · Garage Faces Side
- Laundry
- Laundry Room
- Patio
- Front Porch
- Lot features
- Front Yard · Landscaped
- Construction
- Brick · HardiPlank Type
- Foundation
- Slab · Pillar/Post/Pier
- Roof
- Shingle
- Windows
- Low Emissivity Windows · Screens
- Security
- Carbon Monoxide Detector(s) · Smoke Detector(s)
- Community
- Clubhouse · Lake · Playground · Pool · Sidewalks · Other
- Utilities
- Natural Gas Available · Electricity Connected · Natural Gas Connected · Sewer Connected · Water Connected · Underground Utilities
- Sewer
- Public Sewer
- Water source
- Public
Schools
- Elementary
- Brandon
- Middle
- Brandon
- High
- Brandon
- District
- Rankin CO Dist
Financial Details
- HOA
- Yes
- Annual taxes
- $3,675Tax year 2026
- Parcel number
- Unassigned
Listing Courtesy: D R Horton - 6014402663
Presented by: Steve Slay
Documents & links
Provided by Steve Slay
- Virtual tourVisit
Commute Calculator
Explore commute times from 318 Cornerstone Crossing, Brandon, MS 39042.