


5052 Cassandra DriveBeamsville, ON L0R 1B7
982 - Beamsville
Description
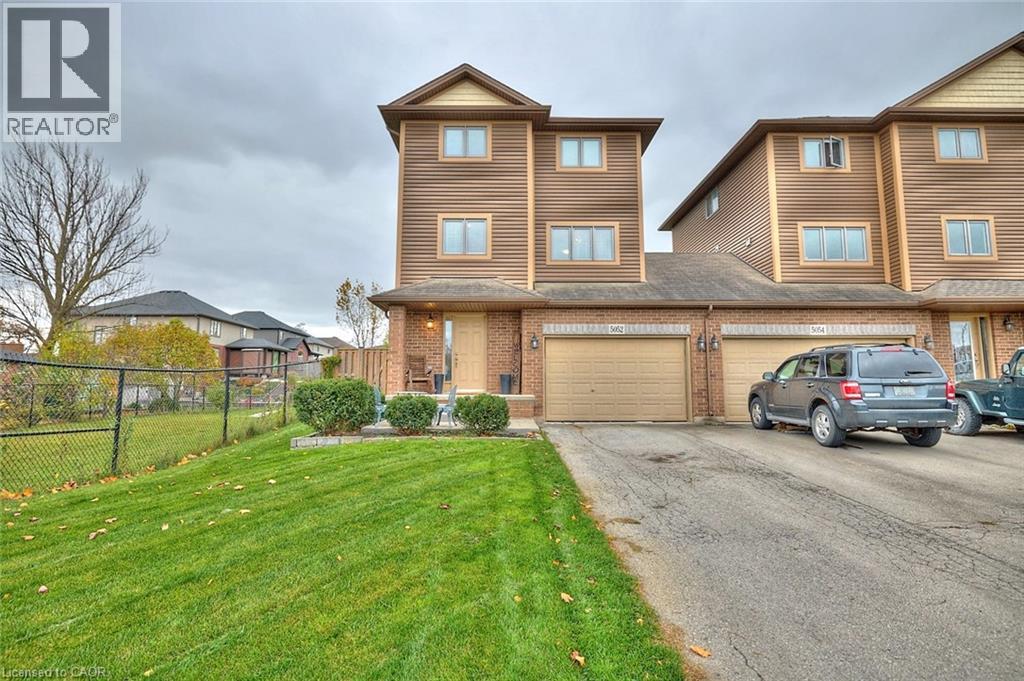
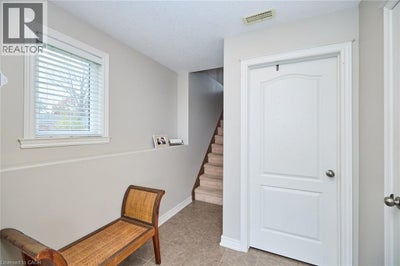
End-unit townhome on the Beamsville bench. Set on a fully fenced oversized lot with deck, backing onto green-space and a pond. Enjoy the quiet and added privacy having no shared interior walls with the neighbours. Attached only by the 1.5 garage with interior access. Extra long driveway can park 4 vehicles. Ultra spacious primary bedroom has a walk-in closet, and the secondary bedroom has a lake view on a clear day! Large eat-in kitchen with stainless steel appliances. The main-floor loft is the perfect spot for a home office or extra space to play. New shingles 2024, completely re-sodded, professionally painted and cleaned including ducts and carpets. Ready for you to call home. (id:31684)
Property Information
- Property type
- Residential Lease
- Sub-type
- Townhouse
- Year built
- 2010
- Stories
- 3
- Living area
- 1,320 Sq Ft
- Parking spaces
- 3
- Ownership
- Freehold
- Listing #
- 40863694
Property Features
- Appliances
- Cooktop · Washer · Refrigerator · Dishwasher · Dryer · Range Hood
- Cooling
- Central Air
- Heating
- Forced Air · Natural Gas
- Basement
- Partially Finished · Full
- Parking
- Attached
- Construction
- Brick · Stone · Vinyl Siding
- Windows
- Window Coverings
- Sewer
- Public Sewer
- Water source
- Public
Rooms
Third level
- Primary Bedroom14'8'' x 16'0''
- Bedroom10'0'' x 12'10''
Second level
- Den9'0'' x 10'6''
- Family Room10'0'' x 20'10''
- Kitchen7'0'' x 10'4''
Directions
King to Mountain Road to Cassandra

Listing Courtesy: Royal LePage State Realty Inc.
Data Terms of Use
This website is operated by EXIT Realty, a brokerage who is a member of The Canadian Real Estate Association (CREA). The content on this website is owned or controlled by CREA. By accessing this website, the user agrees to be bound by these terms of use as amended from time to time, and agrees that these terms of use constitute a binding contract between the user, EXIT Realty, and CREA.
Copyright
The content on this website is protected by copyright and other laws, and is intended solely for the private, non-commercial use by individuals. Any other reproduction, distribution or use of the content, in whole or in part, is specifically prohibited. Prohibited uses include commercial use, “screen scraping”, “database scraping”, and any other activity intended to collect, store, reorganize or manipulate the content of this website.
Trademarks
REALTOR®, REALTORS®, and the REALTOR® logo are certification marks that are owned by REALTOR® Canada Inc. and licensed exclusively to The Canadian Real Estate Association (CREA). These certification marks identify real estate professionals who are members of CREA and who must abide by CREA’s By-Laws, Rules, and the REALTOR® Code. The MLS® trademark and the MLS® logo are owned by CREA and identify the professional real estate services provided by members of CREA.
Liability and Warranty Disclaimer
The information contained on this website is based in whole or in part on information that is provided by members of CREA, who are responsible for its accuracy. CREA reproduces and distributes this information as a service for its members, and assumes no responsibility for its completeness or accuracy.
Amendments
EXIT Realty may at any time amend these Terms of Use by updating this posting. All users of this site are bound by these amendments should they wish to continue accessing the website, and should therefore periodically visit this page to review any and all such amendments.
Beamsville Market Statistics
How this home compares to 19 active lease listings in Beamsville, ON
| Beamsville median | This listing | |
|---|---|---|
| Median monthly rent | $2,813 | $2,650 |
| Median days on market | 48 | — |
| Median Sq Ft | 1,705 | 1,320 |
| Median rent / Sq Ft | $2 | $2 |
Market statistics compiled from active EXIT Realty® and MLS lease listings in Beamsville, ON.
More listings to consider
View similar listings


Similar Home Values
Comparable nearby listings and their asking prices.
| Address | Price | Beds | Baths | Sq Ft |
|---|---|---|---|---|
| 4195 CHERRY HEIGHTS BOULEVARD, Lincoln (Beamsville), ON | $2,800/mo | 3 | 3 | — |
| 5055 ALYSSA Drive, Beamsville, ON | $2,850/mo | 3 | 3 | 1,530 |
| 4067 FRACCHIONI DRIVE, Lincoln (Beamsville), ON | $2,900/mo | 3 | 4 | — |
| 4480 COMFORT Crescent, Beamsville, ON | $2,950/mo | 3 | 3 | 1,473 |