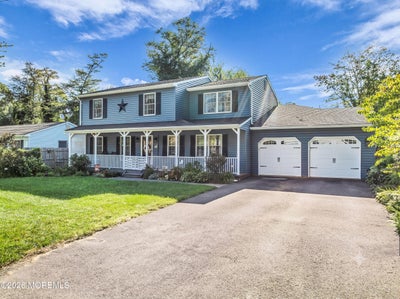
57 Capri DriveBrick, NJ 08723
Baywood · Ocean County
Description
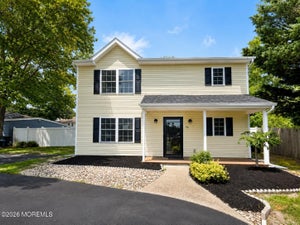
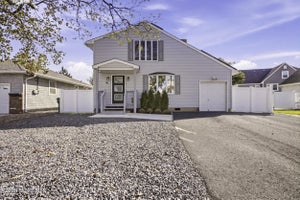
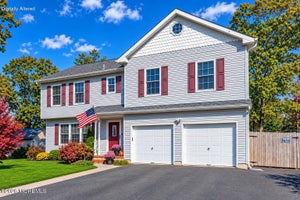
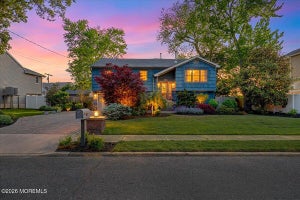
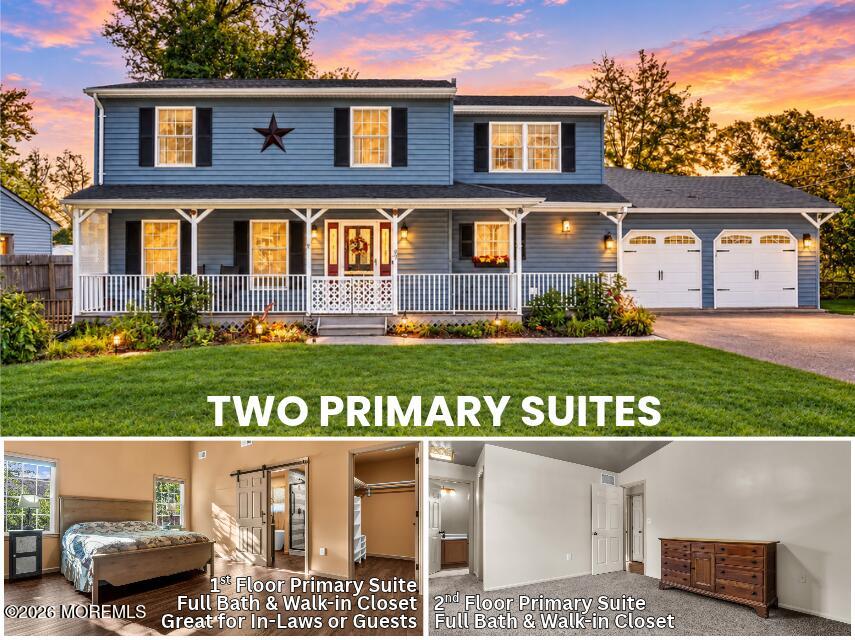
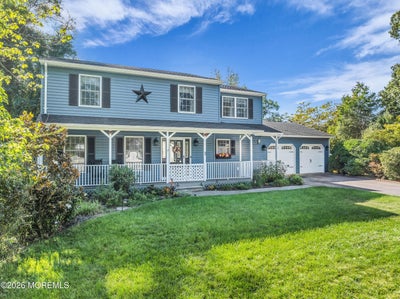
Welcome to this spacious 5-bedroom, 3.5-bath home featuring a rare and highly desirable TWO-PRIMARY-SUITE floor plan! The first-floor primary suite is ideal for an in-law suite, guest suite or multigenerational living and enhances the home's versatility offering a separate sitting/living room, a large bedroom with cathedral ceilings, a walk-in closet and private full bath with dual sinks, soaking tub and oversized shower. Upstairs, you'll find four additional bedrooms including the second primary suite, providing exceptional flexibility and privacy. The inviting main level features formal living with a gas fireplace. A dining room, a family room w/ a gas fireplace and a well-appointed kitchen. Enjoy the fully fenced backyard, Trex deck, storage shed, front porch & a two-car garage. Additional features and details include a tiled foyer with coat closet and laminate flooring extending through the living room, dining room, kitchen and family room. The kitchen is equipped with a pantry, gas range, microwave, refrigerator and dishwasher. The first-floor suite includes cathedral ceilings, ceiling fan and a very large walk-in closet. The private bath is nicely appointed with a dual-sinks, a soaking tub and oversized shower stall. Outside, the property features vinyl siding, a welcoming front porch, double-wide asphalt driveway and a two-car garage. The rear yard is fully fenced and includes a Trex composite deck and storage shed. Two-zone central air provides individualized comfort throughout the home.
Property Information
- Property type
- Residential
- Sub-type
- Single Family Residence
- Style
- Mother/Daughter / Colonial
- Year built
- 1999
- Living area
- 2,468 Sq Ft
- Lot size
- 0.22 acres
- Lot dimensions
- 100 x 100
- Garage spaces
- 2
- Days on market
- 52
- MLS® Listing#
- 22629436
Property Features
- Interior
- In-Law Floorplan
- Appliances
- Dishwasher · Dryer · Microwave · Refrigerator · Cooktop · Washer · Gas Water Heater
- Cooling
- Ceiling Fan(s) · Zoned · Central Air
- Heating
- Natural Gas · Forced Air
- Flooring
- Carpet · Laminate
- Basement
- Crawl Space
- Parking
- Garage Door Opener · Direct Access · Asphalt · Driveway
- Patio
- Deck · Porch
- Lot features
- Corner Lot
- Roof
- Shingle
- Other structures
- Shed(s)
- Sewer
- Public Sewer
- Water source
- Public
Rooms
First
- Garage20.7 x 24.6
- Foyer9.11 x 11.6
- Bathroom5.2 x 5.2
- Bathroom9.3 x 11.7
- Bedroom14.5 x 17.8
- Den10.0 x 17.7
- Dining Room12.1 x 11.7
- Family Room13.3 x 19.2
- Kitchen14.11 x 11.7
- Laundry7.1 x 8.4
- Living Room17.1 x 11.6
Second
- Bathroom8.2 x 8.2
- Bathroom9.5 x 5.0
- Bedroom12.1 x 22.0
- Bedroom11.5 x 11.3
- Bedroom9.4 x 10.9
- Bedroom10.9 x 21.6
Schools
- Elementary
- Osbornville
- Middle
- Lake Riviera
- High
- Brick Twp.
Financial Details
- HOA
- None
- Annual taxes
- $9,502Tax year 2025
- Assessed value
- $350,100
- Parcel number
- 07-00210-37-00041
Directions
Drum Point Road to Baywood Blvd, left on Capri Drive
Listing Courtesy: 1st Class Real Estate Agency - 7323144444
Presented by: Michael C Harbord
Commute Calculator
Explore commute times from 57 Capri Drive, Brick, NJ 08723.