782 City View DriveMermaid, PE C1B 0V8
Description
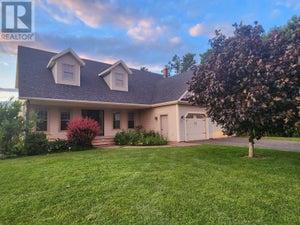
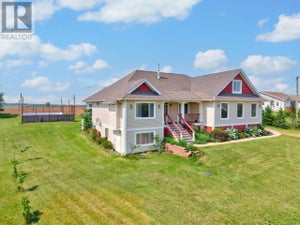
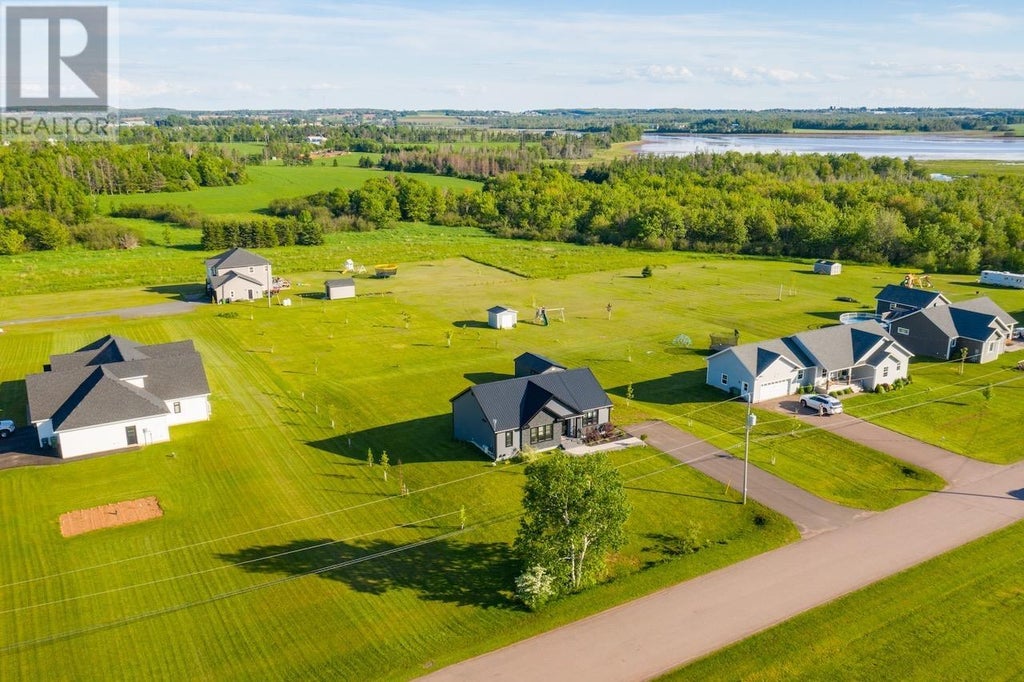
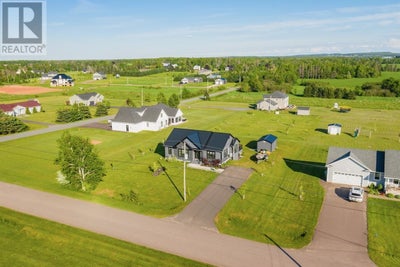
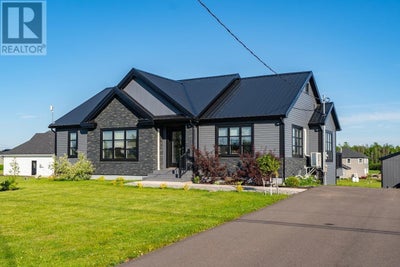
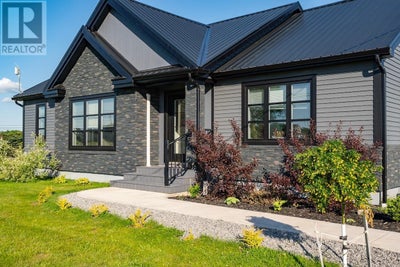
Welcome to 782 City View - Where Quality Meets Comfort. From the moment you arrive, this home makes a statement. A durable steel roof, crisp grey tones, bold black window frames, and thoughtfully landscaped grounds create curb appeal that stops you in your tracks. Step through the spacious foyer and into a bright, open-concept living, dining, and kitchen area designed for both everyday comfort and effortless entertaining. The oversized sit-in island anchors the space, while generous cabinet storage, direct access to the back deck, and a heat pump for year-round comfort make this kitchen as functional as it is beautiful. Down the hallway, three large bedrooms await - including a stunning primary suite complete with its own heat pump and a gorgeous ensuite featuring a custom tile shower. A full main-level bathroom ensures family and guests are always well accommodated. Downstairs, the possibilities are truly exciting. A walk-out basement floods with natural light, making this lower level feel anything but below grade. Two additional bedrooms are within easy reach - egress windows are already in place. Roughed-in plumbing sets the stage for a future bathroom, while the open layout invites a family room, home gym, or the ultimate man cave. Laundry is also conveniently located on this level. What truly sets this home apart is the owner's forward-thinking efficiency - solar panels and an EV charging station are already installed, keeping your energy costs impressively low. A large detached building rounds out the property, ideal for a hobbyist, workshop, or extra storage. This is more than a house - it's a home built with intention, ready for you to make it your own. All measurements are approximate and should be verified by purchasers. (id:31684)
Property Information
- Property type
- Residential
- Sub-type
- Single Family Residence
- Structure type
- House
- Year built
- 2022
- Living area
- 1,450 Sq Ft
- Lot size
- 0.99 acres
- Lot dimensions
- 0.99
- Ownership
- Freehold
- Listing #
- 202616307
Property Features
- Appliances
- Cooktop · Washer · Refrigerator · Dishwasher · Dryer · Range Hood
- Heating
- Electric · Radiant
- Flooring
- Vinyl
- Basement
- Partially Finished · Full
- Parking
- Paved
- Construction
- Vinyl Siding
- Sewer
- Septic Tank
- Water source
- Well
Rooms
Main level
- Primary Bedroom11.9x13.
- Eat in kitchenCombined
- Foyer5.10x7.9
- Ensuite (# pieces 2-6)9.x8.8
- Bath (# pieces 1-6)8.5x5.
- Bedroom7.9x12.
- Bedroom11.3x9.9
- Living Room14.x16. + 12.x22.4
Financial Details
- Annual taxes
- $3,231Tax year 2026
- Parcel number
- 1137496

Listing Courtesy: EAST COAST REALTY
Data Terms of Use
This website is operated by EXIT Realty PEI, a brokerage who is a member of The Canadian Real Estate Association (CREA). The content on this website is owned or controlled by CREA. By accessing this website, the user agrees to be bound by these terms of use as amended from time to time, and agrees that these terms of use constitute a binding contract between the user, EXIT Realty PEI, and CREA.
Copyright
The content on this website is protected by copyright and other laws, and is intended solely for the private, non-commercial use by individuals. Any other reproduction, distribution or use of the content, in whole or in part, is specifically prohibited. Prohibited uses include commercial use, “screen scraping”, “database scraping”, and any other activity intended to collect, store, reorganize or manipulate the content of this website.
Trademarks
REALTOR®, REALTORS®, and the REALTOR® logo are certification marks that are owned by REALTOR® Canada Inc. and licensed exclusively to The Canadian Real Estate Association (CREA). These certification marks identify real estate professionals who are members of CREA and who must abide by CREA’s By-Laws, Rules, and the REALTOR® Code. The MLS® trademark and the MLS® logo are owned by CREA and identify the professional real estate services provided by members of CREA.
Liability and Warranty Disclaimer
The information contained on this website is based in whole or in part on information that is provided by members of CREA, who are responsible for its accuracy. CREA reproduces and distributes this information as a service for its members, and assumes no responsibility for its completeness or accuracy.
Amendments
EXIT Realty PEI may at any time amend these Terms of Use by updating this posting. All users of this site are bound by these amendments should they wish to continue accessing the website, and should therefore periodically visit this page to review any and all such amendments.
Commute Calculator
Explore commute times from 782 CITY VIEW Drive, Mermaid, PE C1B 0V8.