




651 Mountain RoadMoncton, NB E1C 2P2
Description
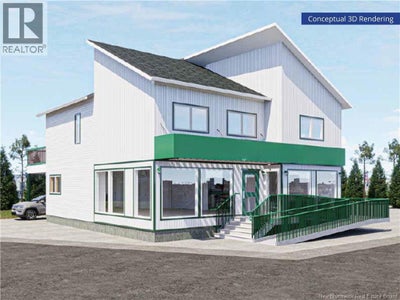
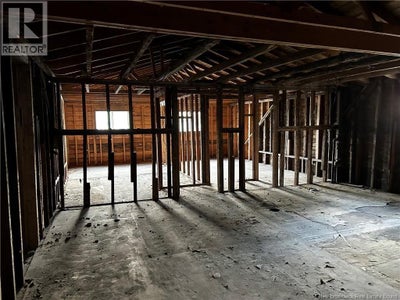
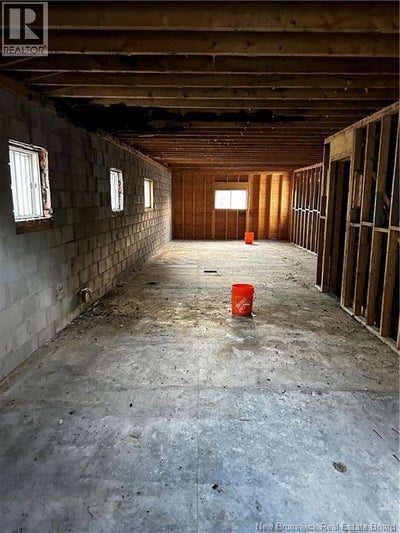
Prime commercial redevelopment opportunity at 651 Mountain Road, ideally located at the corner of Mountain Road and Walsh Street in Monctons North End. This highly visible property offers approximately 3,200 square feet across two levels plus basement on a 4,833 square foot lot zoned Suburban Commercial, permitting a wide range of potential uses including retail, service, office, wellness, and mixed-use concepts. The building was impacted by fire and has been stripped to its structural frame and is being sold as-is, presenting a clean slate for redevelopment, customization, or repositioning. The sale includes architectural drawings, tender-ready documentation, and a transferable building permit, providing a significant head start for buyers looking to expedite construction or renovation timelines. Proposed plans allow for commercial space on the main levels with residential potential on the second floor. The site benefits from strong street presence, excellent exposure to daily traffic, on-site parking, and convenient access to surrounding residential neighbourhoods, established businesses, and major arterial routes. With its strategic location, flexible zoning, and redevelopment-ready status, this property represents a compelling opportunity for investors, developers, or owner-occupiers seeking a high-profile commercial project in a central Moncton location. (id:31684)
Property Information
- Living area
- 3,200 Sq Ft
- Lot size
- 4,833 Sq Ft
- Lot dimensions
- 4833
- Ownership
- Freehold
- Listing #
- NB133916
Property Features
- Cooling
- None
Financial Details
- Annual taxes
- $7,835
- Parcel number
- 743740
Directions
Corner of Mountain Road and Walsh Street

Listing Courtesy: Colliers International New Brunswick
Data Terms of Use
This website is operated by EXIT Realty Associates, a brokerage who is a member of The Canadian Real Estate Association (CREA). The content on this website is owned or controlled by CREA. By accessing this website, the user agrees to be bound by these terms of use as amended from time to time, and agrees that these terms of use constitute a binding contract between the user, EXIT Realty Associates, and CREA.
Copyright
The content on this website is protected by copyright and other laws, and is intended solely for the private, non-commercial use by individuals. Any other reproduction, distribution or use of the content, in whole or in part, is specifically prohibited. Prohibited uses include commercial use, “screen scraping”, “database scraping”, and any other activity intended to collect, store, reorganize or manipulate the content of this website.
Trademarks
REALTOR®, REALTORS®, and the REALTOR® logo are certification marks that are owned by REALTOR® Canada Inc. and licensed exclusively to The Canadian Real Estate Association (CREA). These certification marks identify real estate professionals who are members of CREA and who must abide by CREA’s By-Laws, Rules, and the REALTOR® Code. The MLS® trademark and the MLS® logo are owned by CREA and identify the professional real estate services provided by members of CREA.
Liability and Warranty Disclaimer
The information contained on this website is based in whole or in part on information that is provided by members of CREA, who are responsible for its accuracy. CREA reproduces and distributes this information as a service for its members, and assumes no responsibility for its completeness or accuracy.
Amendments
EXIT Realty Associates may at any time amend these Terms of Use by updating this posting. All users of this site are bound by these amendments should they wish to continue accessing the website, and should therefore periodically visit this page to review any and all such amendments.
Moncton Market Statistics
How this property compares to 1,077 active listings in Moncton, NB
| Moncton median | This listing | |
|---|---|---|
| Median listing price | $369,982 | $289,000 |
| Median days on market | 66 | — |
| Median Sq Ft | 1,912 | 3,200 |
| Median price / Sq Ft | $210 | $90 |
Market statistics compiled from active EXIT Realty® and MLS listings in Moncton, NB.
Commute Calculator
Explore commute times from 651 Mountain Road, Moncton, NB E1C 2P2.
More homes to consider
View similar homes View nearby homes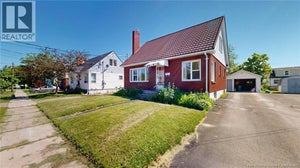

Similar Home Values
Comparable nearby listings and their asking prices.
| Address | Price | Beds | Baths | Sq Ft |
|---|---|---|---|---|
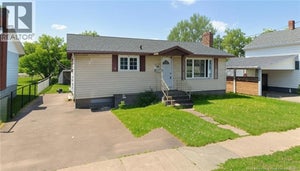
| 29 Humphrey Street, Moncton, NB | $289,000 | 3 | 1 | 1,238 |
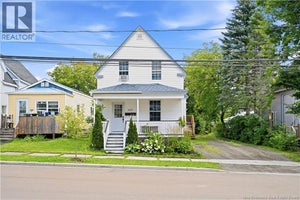
| 118 Spruce Street, Moncton, NB | $279,000 | 3 | 1 | 1,400 |
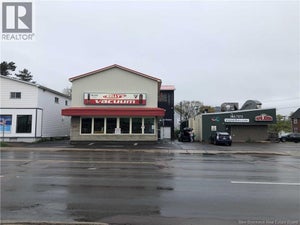
| 99 Pacific Avenue, Moncton, NB | $299,900 | — | — | 1,152 |
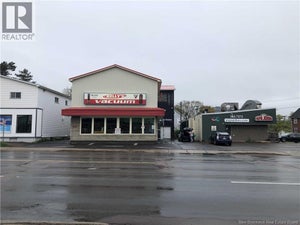
| 127 Cornhill Street Unit# A & B, Moncton, NB | $299,000 | 4 | 2 | 1,221 |


