1427 Bivins StreetDurham, NC 27707

Not in a Subdivision · Durham County
Description
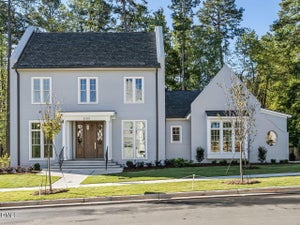
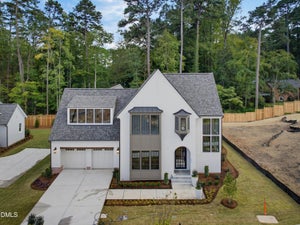
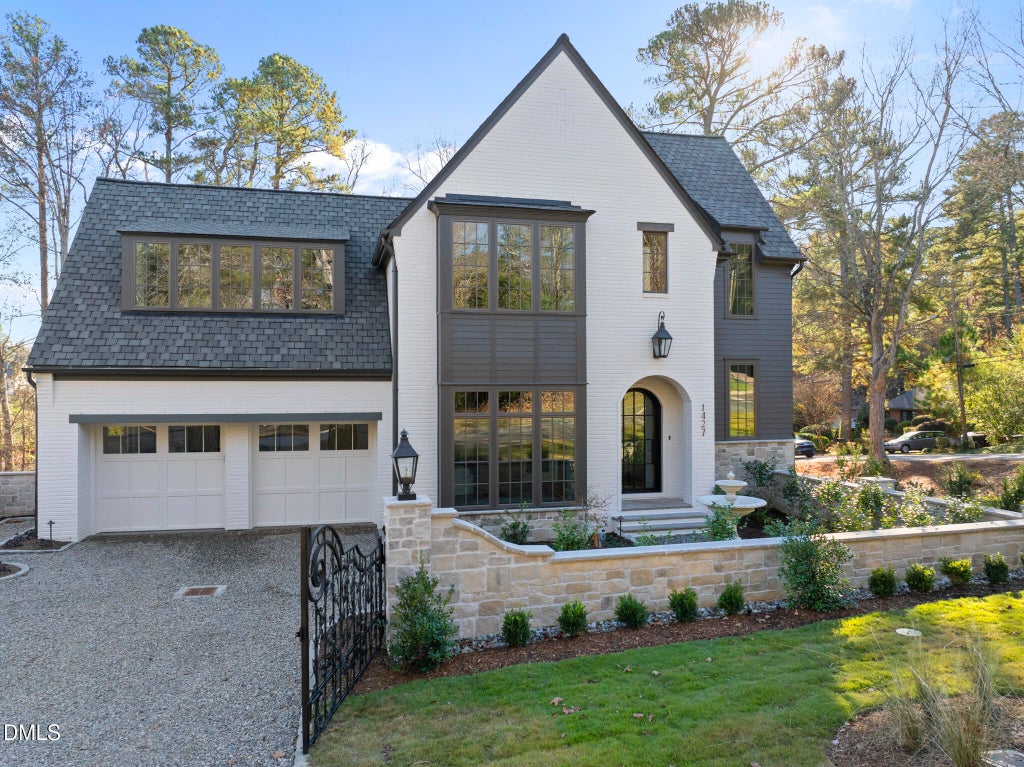
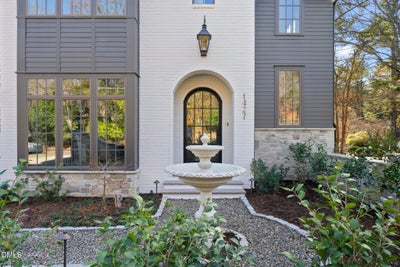
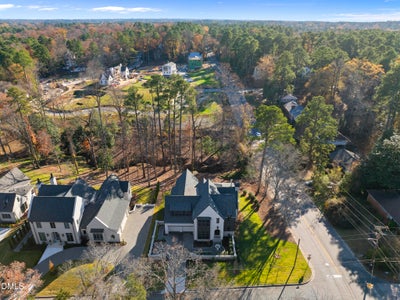
Introducing the Augustine Plan by local builder Homes by Dickerson. This home is located in Pinecrest within historic Forest Hills. Featuring 4 bedrooms, 4.5 baths, and a versatile layout, the main level offers a study, open living areas, screened porch with fireplace, and a primary suite with soaking tub and custom, walk-in closet. Upstairs includes two additional bedrooms with en-suite baths, and a recreation room. The finished basement adds a bedroom, bath, wet bar, and walk-out patio with outdoor kitchen, plus ample storage. A rare opportunity to own new construction in one of Durham's most sought-after neighborhoods.
Property Information
- Property type
- Residential
- Sub-type
- Single Family Residence
- Structure type
- House
- Year built
- 2025
- Living area
- 5,241 Sq Ft
- Lot size
- 0.46 acres
- Garage spaces
- 2
- Parking spaces
- 3
- Days on market
- 444
- MLS® Listing#
- 10117825
Property Features
- Interior
- Bar · Built-in Features · Ceiling Fan(s) · Crown Molding · Double Vanity · Granite Counters · High Ceilings · Kitchen Island · Soaking Tub · Wet Bar · Walk-In Closet(s) · Wired for Sound · Master Downstairs
- Exterior
- Outdoor Grill · Outdoor Kitchen · Rain Gutters
- Appliances
- Built-In Freezer · Built-In Refrigerator · Dishwasher · Free-Standing Gas Range · Microwave · Plumbed For Ice Maker · Range Hood · Tankless Water Heater · Oven
- Cooling
- Central Air · Ceiling Fan(s) · Gas · Heat Pump · Zoned
- Heating
- Central · Fireplace(s) · Heat Pump · Natural Gas · Zoned
- Flooring
- Carpet · Ceramic Tile · Hardwood
- Basement
- Bath/Stubbed · Exterior Entry · Finished · Storage Space · Walk-Out Access
- Parking
- Attached · Garage · Driveway · Garage Faces Front · Gated
- Laundry
- Laundry Room · Main Level · Sink
- Patio
- Rear Porch · Screened
- Lot features
- Back Yard · Landscaped
- Construction
- Brick · Fiber Cement · Radiant Barrier
- Foundation
- Other
- Roof
- Metal · Shingle
- Sewer
- Public Sewer
- Water source
- Public
Rooms
Second
- Recreation Room13.0 x 23.2
- Bathroom 313.4 x 13.4
- Bedroom 213.2 x 14.8
Main
- Entrance Hall14.0 x 7.9
- Dining Room13.6 x 13.2
- Family Room21.2 x 18.4
- Kitchen16.9 x 13.8
- Laundry7.11 x 7.8
- Master Bedroom13.1 x 18.5
- Office11.1 x 13.0
Basement
- Basement27.3 x 33.6
- Bedroom 413.6 x 13.2
Schools
- Elementary
- Durham - C C Spaulding Elementary
- Middle
- Durham - Brogden Middle
- High
- Durham - Charles E Jordan Sr High School
Financial Details
- HOA
- None
- Parcel number
- 1

Listing Courtesy: Homes by Dickerson Real Estate - 9198474447
Last Updated: 2025-08-25T00:00:00.000Z
Commute Calculator
Explore commute times from 1427 Bivins Street, Durham, NC 27707.