


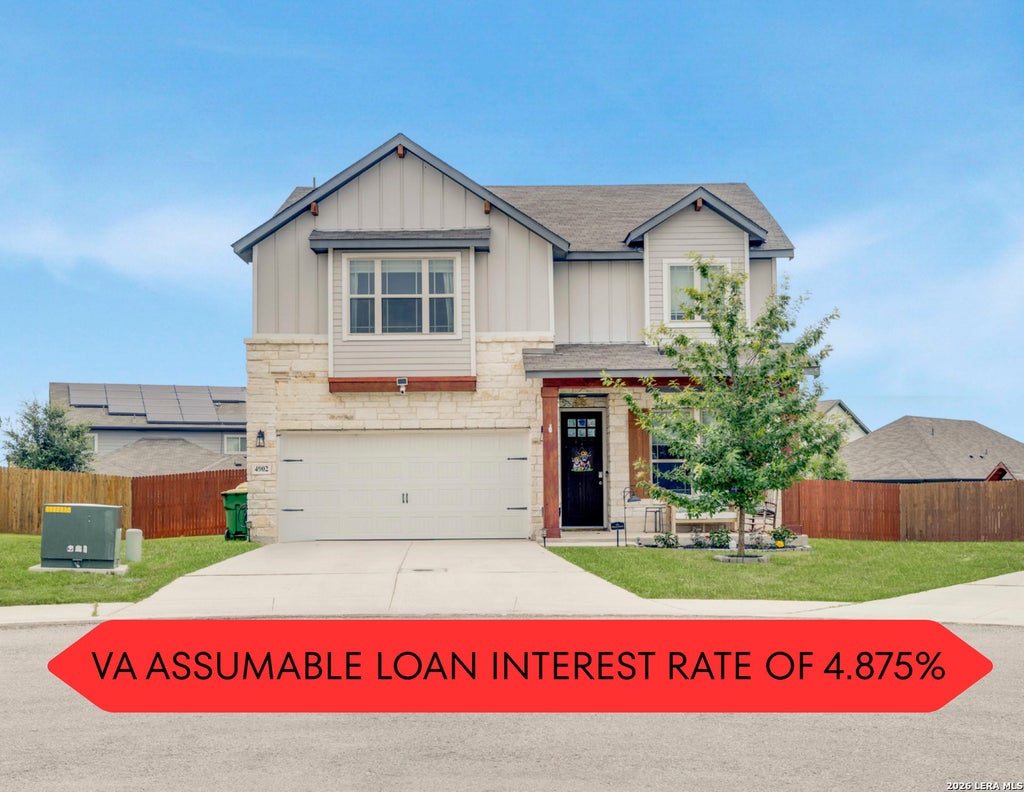
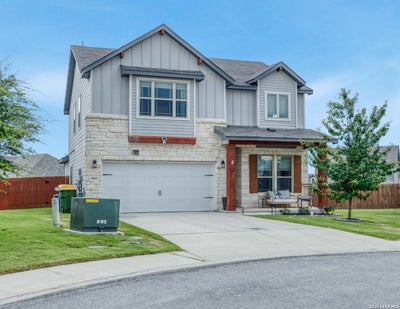
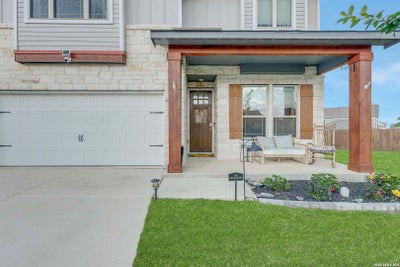
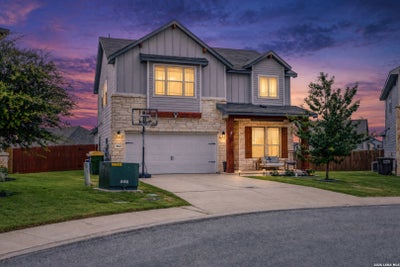
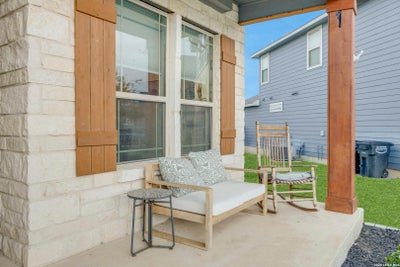
4902 Oxbow BndSt Hedwig, TX 78152
ASHER PLACE · Bexar County
Description
Well-maintained and spacious home featuring thoughtful upgrades throughout! Downstairs offers upgraded laminate flooring and custom wood paneling in the primary suite, creating a warm and inviting retreat. The primary bathroom includes dual sinks and a luxurious five-piece bath with separate shower and soaking tub. The kitchen showcases beautiful dark cabinetry, granite countertops, and ample space for cooking and entertaining. Enjoy the spacious backyard complete with a patio and pergola installed in 2024 - perfect for relaxing, entertaining, or creating your own outdoor oasis. Upstairs features three additional bedrooms, a versatile loft area, and a separate media/playroom with double doors for added privacy and flexibility. Additional upgrades include flooring completed in 2023, smart thermostat, upgraded light fixtures, cabinet pulls, and faucets. Community amenities include a pool, playground, and walking trails. Conveniently located with an approximate 6 mile commute to Joint Base San Antonio-Randolph and 21 mile commute to Fort Sam Houston. VA assumable loan available at an attractive 4.875 interest rate! Seller offering up to $5,000 in concessions, subject to terms and lender approval.
Property Information
- Property type
- Residential
- Sub-type
- Single Family Residence
- Style
- Two Story
- Year built
- 2020
- Stories
- 2
- Living area
- 2,395 Sq Ft
- Lot size
- 0.20 acres
- Garage spaces
- 2
- Days on market
- 119
- MLS® Listing#
- 1970689
Property Features
- Interior
- Kitchen Island · Eat-in Kitchen · Walk-In Closet(s)
- Appliances
- Dishwasher · Microwave · Oven · Range · Cooktop · Disposal
- Cooling
- Ceiling Fan(s) · Central Air
- Heating
- Central · Electric
- Flooring
- Carpet · Vinyl · Laminate
- Parking
- Garage Door Opener
- Laundry
- Main Level
- Construction
- Stone · Wood Siding
- Foundation
- Slab
- Roof
- Composition
- Security
- Smoke Detector(s)
Rooms
Second
- Bedroom 213x11
- Bedroom 313x11
- Bedroom 413x11
Main
- Dining Room11x11
- Kitchen11x10
- Living Room11x14
- Master Bathroom10x9
- Master Bedroom16x13
Schools
- Elementary
- Rose Garden
- Middle
- Corbett
- High
- Clemens
- District
- Schertz-Cibolo-Universal City ISD
Financial Details
- HOA
- $136 / QuarterlyAssociation: ALAMO MANAGEMENT GROUP
- Annual taxes
- $6,703Tax year 2025
- Parcel number
- 051939080220
Directions
From I-10 E, exit FM 1518 and turn left. Continue approx. 3 miles, turn right into Asher Place, then right onto Oxbow Bend. Home on right.

Listing Courtesy: Keller Williams Heritage - (210) 896-0808 realtor.kim210@gmail.com
Presented by: Kimberly Piwinski
St Hedwig Market Statistics
How this home compares to 93 active listings in St Hedwig, TX
| St Hedwig median | This listing | |
|---|---|---|
| Median listing price | $322,414 | $354,500 |
| Median days on market | 92 | 119 |
| Median Sq Ft | 1,900 | 2,395 |
| Median price / Sq Ft | $154 | $148 |
Market statistics compiled from active EXIT Realty® and MLS listings in St Hedwig, TX.
Commute Calculator
Explore commute times from 4902 OXBOW BND, St Hedwig, TX 78152.
More homes to consider
View similar homes View nearby homes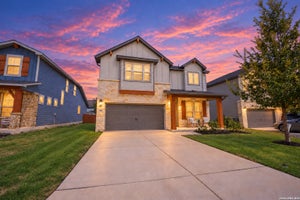
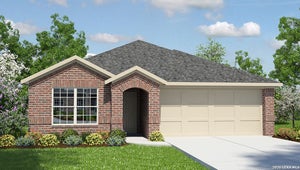

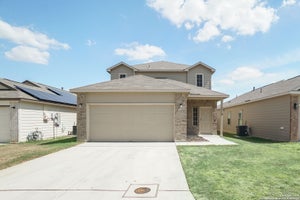
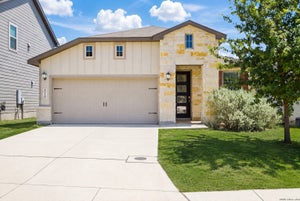
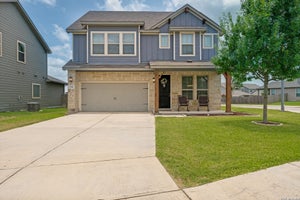
Similar Home Values
Comparable nearby listings and their asking prices.
| Address | Price | Beds | Baths | Sq Ft |
|---|---|---|---|---|
| 4906 Drifter Oaks, St Hedwig, TX | $344,999 | 4 | 3 | 2,395 |
| 12568 Thyme Pass, Converse, TX | $349,780 | 4 | 2 | 1,901 |
| 12572 Thyme Pass, Converse, TX | $359,280 | 4 | 3 | 2,323 |
| 5510 DANIEL WAY, St Hedwig, TX | $347,500 | 4 | 3 | 2,626 |


