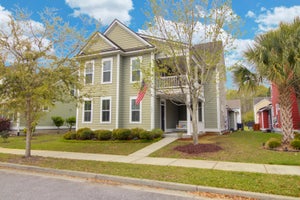
2619 Rutherford WayCharleston, SC 29414
Carolina Bay · Charleston County
Description
MASTER DOWN PLUS JACK & JILL BATH & A 2ND GUEST BATH UPSTAIRS - 5 BEDROOMS & A BIG LOFT - ALLEY LOT W/ BIG DETACHED 2 CAR GARAGE - FORMAL DINING ROOM, GAS FIREPLACE, NEW GAS COOKTOP, NEW MICROWAVE, DOUBLE OVENS, GRANITE COUNTERTOPS, FRIDGE CONVEYS - LOTS OF HARDWOODS, TILED BATHS, RECESSED LITING, COLONIAL DOORS, WIDE BASEBOARDS, NICKEL HARWARE, STAIR RAILS & SPINDLE UPGRADE - DOUBLE FRONT PORCHES, GAS HEAT, GAS TANKLESS HOT WATER HEATER, LOW E WINDOWS - SOLAR PANELS CONVEY - NATURAL GAS BBQ GRILL CONVEYS - SCREENED PORCH & PICKET FENCING - CEMENT PLANK SIDING & RAISED FOUNDATION - NEW INSIDE & OUTSIDE AC CONDENSER UNITS IN 2021 - FABULOUS AMENITIES IN THE PICTURESQUE ESSEX SUBSECTION OF CAROLINA BAY WITH EXCELLENT LOGISTICS TO GLENN MCCONNELL, I-526, ROPER HOSPITAL & SHOPPING ~!
Property Information
- Property type
- Residential
- Sub-type
- Single Family Residence
- Style
- Charleston Single
- Year built
- 2011
- Stories
- 2
- Building area
- 2,709 Sq Ft
- Lot size
- 0.16 acres
- Lot dimensions
- 51 X 142 X 51 X 145
- Garage spaces
- 2
- Parking spaces
- 2
- Ownership
- Fee Simple
- Days on market
- 166
- MLS® Listing#
- 26011734
Property Features
- Interior
- Walk-In Closet(s) · Tray Ceiling(s) · High Ceilings · Entrance Foyer
- Exterior
- Balcony
- Appliances
- Dishwasher · Disposal · Gas Cooktop · Microwave · Refrigerator · ENERGY STAR Qualified Appliances · Tankless Water Heater · Double Oven · Electric Oven
- Cooling
- Ceiling Fan(s) · Central Air
- Heating
- Natural Gas
- Flooring
- Carpet · Ceramic Tile · Wood
- Fireplace
- Family Room · Gas Log
- Parking
- Detached · Off Street · Garage Door Opener
- Laundry
- Electric Dryer Hookup · Washer Hookup · Laundry Room
- Patio
- Front Porch · Screened
- Fencing
- Partial
- Lot features
- Interior Lot · Wooded
- Construction
- Cement Siding
- Roof
- Shingle
- Windows
- Window Coverings · ENERGY STAR Qualified Windows · Window Treatments
- Community
- Clubhouse · Park · Pool
- Sewer
- Public Sewer
- Water source
- Public
Rooms
Lower
- Master Bedroom
Schools
- Elementary
- Oakland
- Middle
- St. Andrews
- High
- West Ashley
Financial Details
- HOA
- $360 / Semi-annually
Directions
:i-526 To Exit 11-b Glen Mcconnell. Left On Essex Farms Rd, Right On Rutherford Way, House Is Eventually On Left - U Can Park On Rutherford Or Turn Onto Gracewood Then Trawler Alley & Park By The Garage

Listing Courtesy: Carolina Elite Real Estate
Presented by: Buck Rogers - admin@carolinaelitere.com
Commute Calculator
Explore commute times from 2619 Rutherford Way, Charleston, SC 29414.