
1491 Haws CrescentMilton, ON L9T 8V1
Halton
Description
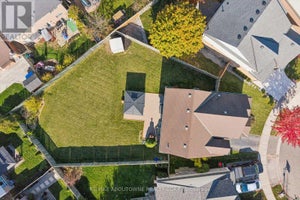
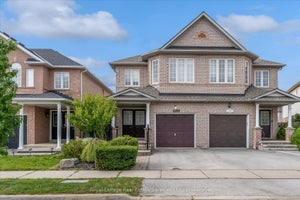
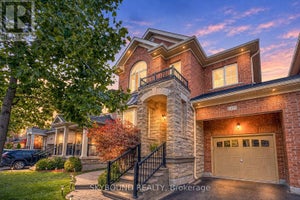
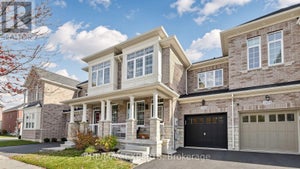
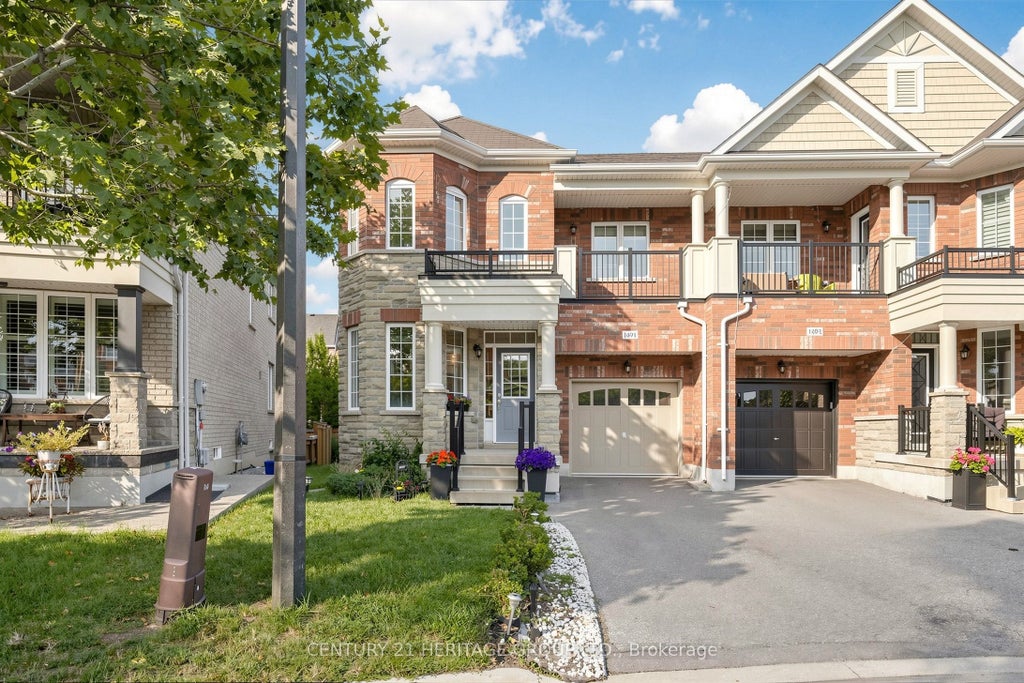
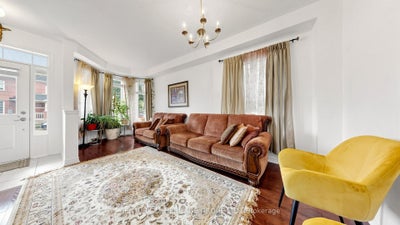
Welcome to move-in ready home featuring 4 spacious bedrooms & 3 washrooms. Bright open-concept layout with quartz countertops in the kitchen, ceramic tile flooring, and walk-out to balcony from the family room. Hardwood stairs from the foyer to the second floor and basement, along with hardwood flooring in the family, living and dining areas. Step outside to a private, well-designed backyard, perfect for relaxing or entertaining. With a warm, inviting feel throughout, this home offers a great balance of everyday comfort and flexible living space. Conveniently located just minutes from Milton GO Station, schools, parks, shopping, recreation facilities, and major commuter routes, this is a rare opportunity to own a spacious family home in one of Milton's most desirable communities.
Property Information
- Property type
- Residential
- Sub-type
- Single Family Residence
- Style
- 2-Storey
- Stories
- 2
- Lot dimensions
- 24.5x85.3
- Parking spaces
- 2
- MLS® Listing#
- W13606956
Property Features
- Interior
- Central Vacuum
- Cooling
- Central Air
- Heating
- Natural Gas · Forced Air
- Basement
- Unfinished
- Pool
- None
- Parking
- Garage Door Opener · Attached
- Construction
- Brick · Stone
- Roof
- Asphalt
Rooms
Second
- Bedroom 23.0 x 2.74
- Bedroom 33.08 x 2.74
- Master Bedroom4.48 x 4.45
Main
- Dining Room5.97 x 4.08
- Kitchen3.05 x 3.05
- Living Room5.97 x 4.08
Financial Details
- Annual taxes
- $4,402Tax year 2026
- Parcel number
- 250742626
Directions
Cedar Hedge & Mcgibbon
Listing Courtesy: CENTURY 21 HERITAGE GROUP LTD. - 9058838300
Presented by: RIKAH MALEKZADEH
Commute Calculator
Explore commute times from 1491 Haws Crescent, Milton, ON L9T 8V1.