

12544 Chuckanut DriveRoscoe, IL 61073
Winnebago County
Description
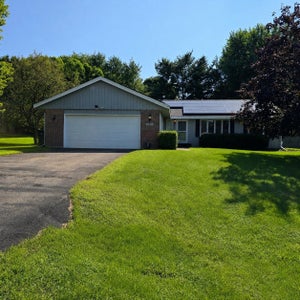
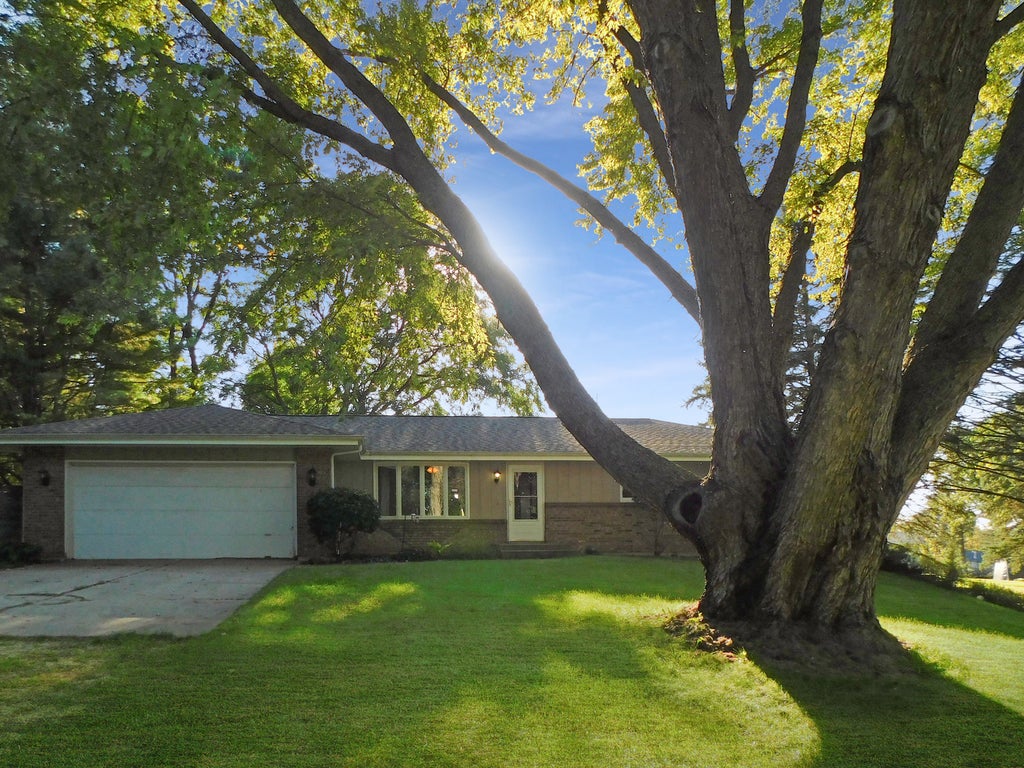
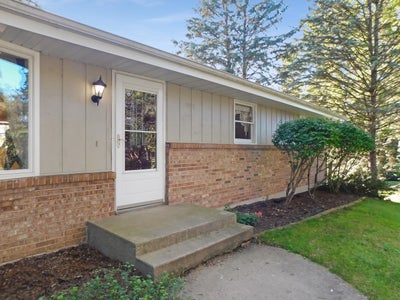
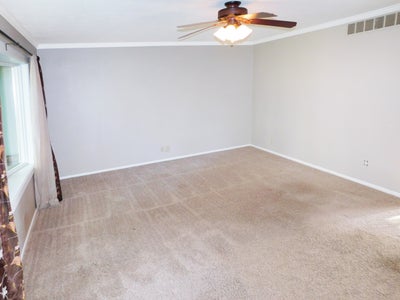
This wonderful ranch home is ideally situated in a beautiful wooded subdivision within the highly rated Hononegah High School and Roscoe/Kinnikinnick grade School Districts! Gorgeous curb appeal welcomes you with a magnificent mature tree shading the front yard and a charming brick front accent. Step inside to a spacious floor plan featuring both a formal living room and an inviting family room that opens to the kitchen and dining area. The family room is highlighted by a cozy brick woodburning fireplace, while French doors lead to the deck overlooking the private, wooded and fenced backyard-an ideal setting for grilling, entertaining or simply relaxing and enjoying the peaceful surroundings! The spacious eat-in kitchen offers plenty of room for everyday living and entertaining with a breakfast bar, large dining area, wood cabinetry, tile flooring, tile backsplash, stainless steel appliances and a convenient pantry closet. Crown molding extends throughout the main level, adding a beautiful finishing touch. Three bedrooms are conveniently located on the main floor, including a private primary suite tucked toward the back of the home. The primary suite features a large closet and its own full bath with tile flooring, a tiled walk-in shower and an upgraded vanity. Two additional generously sized bedrooms feature ceiling fans and ample closet space, with a hall linen closet and full bath nearby. The main bath has been nicely updated with a raised vanity and whirlpool tub with tile surround. The large lower level offers wonderful potential for future expansion! A spacious area with a full-size window would make an ideal future family or recreation room, while another room with a door and full-size window offers potential for an additional bedroom. A separate space could easily become a home office, workout room or hobby area. There is also an abundance of unfinished space for storage. Additional highlights include an attached 2-car garage with extra storage space, a roof that is only approximately two years old, plus a newer furnace and water heater! Enjoy the wonderful lifestyle this Stateline location has to offer! Situated in one of the area's most desirable communities, you'll have easy access to everything the Village of Roscoe provides while being just minutes from charming downtown Rockton. Spend summer Wednesday evenings at the popular Rockton River Market with live music, food trucks, shopping and activities, or explore the area's beautiful parks, forest preserves and bike paths. Enjoy swimming, boating, athletic fields, tennis, pickleball and basketball, along with wonderful restaurants, unique boutiques, a local market, library, wine bar and locally made ice cream. Convenient access to I-90 makes travel toward Chicagoland and Wisconsin easy, while Routes 251 and 2 provide quick connections to Rockford and Beloit. A wonderful home, beautiful wooded setting and an exceptional location all come together in this move-in ready ranch!
Property Information
- Property type
- Residential
- Sub-type
- Single Family Residence
- Style
- Ranch
- Year built
- 1978
- Living area
- 1,479 Sq Ft
- Lot size
- 0.85 acres
- Lot dimensions
- 158.94 x 305.78 x 150 x 319.16
- Garage spaces
- 2
- Parking spaces
- 2
- Ownership
- Fee Simple
- Days on market
- 1
- MLS® Listing#
- 12777688
Property Features
- Interior
- Pantry
- Appliances
- Water Softener · Range · Microwave · Dishwasher · Refrigerator · Stainless Steel Appliance(s) · Gas Oven
- Cooling
- Ceiling Fan(s) · Central Air
- Heating
- Natural Gas · Forced Air
- Fireplace
- Family Room
- Basement
- Sump Pump · Unfinished · Daylight
- Parking
- Asphalt · Other · Garage Door Opener · Attached · Garage
- Patio
- Deck
- Fencing
- Fenced · Chain Link
- Lot features
- Wooded
- Construction
- Brick · Frame
- Foundation
- Concrete Perimeter
- Roof
- Asphalt
- Sewer
- Septic Tank
- Water source
- Well
Rooms
Lower
- Recreation Room11X11
Main
- Bedroom 214X11
- Bedroom 312X11
- Family Room20X12
- Kitchen21X12
- Living Room18X14
- Master Bedroom16X12
Basement
- Office12X11
Schools
- Elementary
- Kinnikinnick School
- Middle
- Roscoe Middle School
- High
- Hononegah High School
- District
- Hononegah High School
Financial Details
- Annual taxes
- $2,257Tax year 2025
- Parcel number
- 0427228007
Directions
I90 to Rockton Rd right to Love Rd South to McCurry Rd East to Chuckanut South

Listing Courtesy: Real Broker, LLC - Rockton - 8554500442
Last Updated: 2026-10-06T00:00:00.000Z
Commute Calculator
Explore commute times from 12544 Chuckanut Drive, Roscoe, IL 61073.