1324 EstelPomona, CA 91768
Los Angeles County
Description
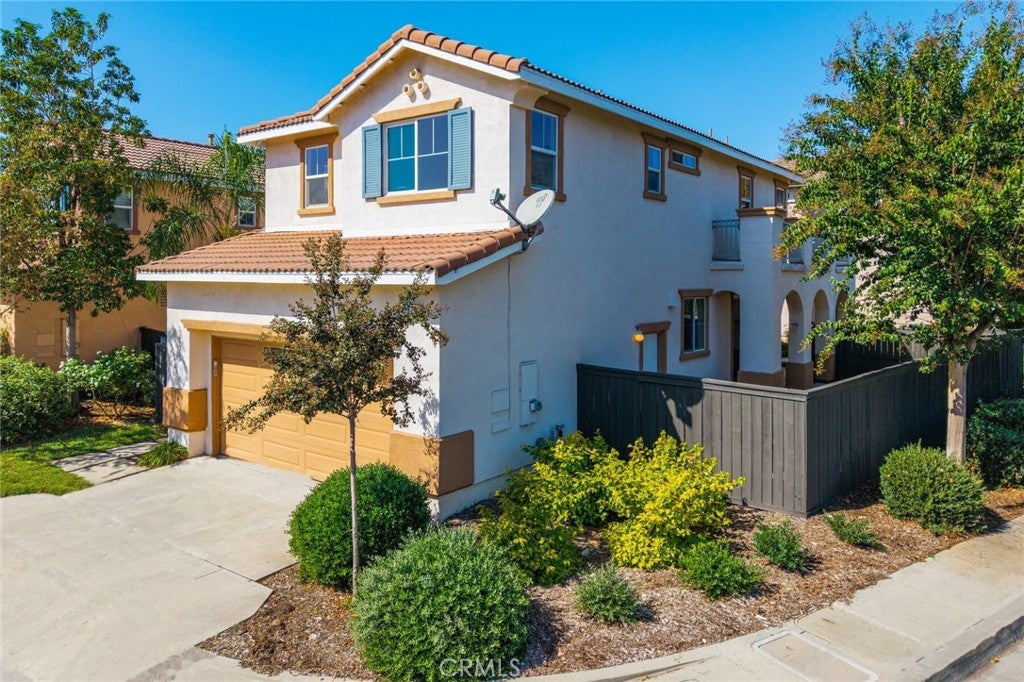
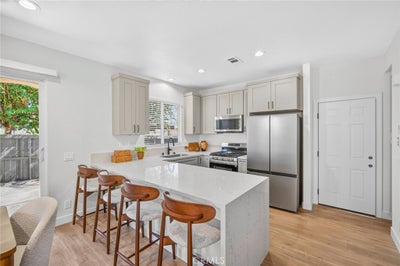
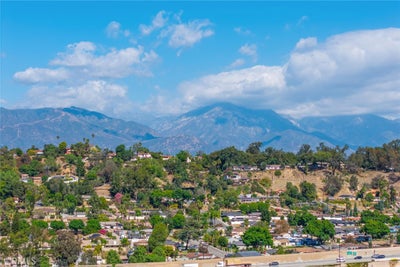
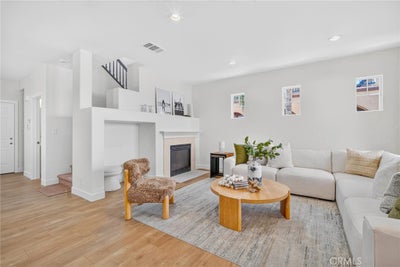
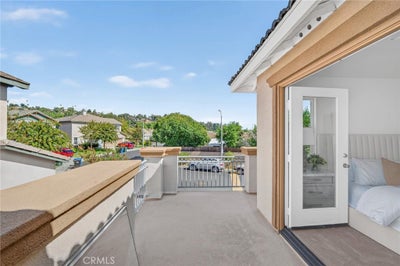
// OPEN SATURDAY + SUNDAY [11.07 - 11.08.26] | 12 - 3PM // CHELSEA SQUARE IS AN FHA + VA APPROVED COMMUNITY // QUALIFIED FIRST-TIME BUYERS MAY BE ELIGIBLE FOR UP TO $35,000 IN DOWN PAYMENT ASSISTANCE – RESTRICTIONS APPLY // Welcome to this exquisite, fully remodeled detached home just minutes from the desirable Ganesha Hills area, where modern luxury meets comfortable living. Set on a corner lot with only one neighbor inside a private gated community, this four-bedroom, two and a half bathroom two-story residence offers privacy, no shared walls, and a contemporary design rarely found at this price. As you step inside, you’re greeted by an inviting open floor plan filled with natural light and high ceilings. The kitchen is a chef’s dream, featuring Samsung stainless appliances, quartz countertops with a waterfall island and bar seating, and shaker cabinetry, perfect for casual meals and gatherings. The living room’s stylish fireplace sets the scene for cozy evenings, while laminate wood flooring, plush carpet, dual pane windows, and fresh paint carry a light and airy feel throughout. Upstairs, retreat to the spacious primary suite, where your own oversized private balcony overlooks the hills toward the San Gabriel Mountains, a perfect spot for morning coffee or unwinding at sunset. The en-suite bath offers a spa-like atmosphere with dual sinks and a glass-enclosed shower. Three generously sized additional bedrooms, each with mirrored closet doors, provide comfort for guests or flexibility for a home office or gym. Every bathroom has been completely redone, from the vanities and quartz counters to the lighting, mirrors and tile floors, all finished with elegant Delta fixtures. Step outside to your private patio and low-maintenance side yard, ideal for al fresco dining or quiet evenings, plus an attached two-car garage. Settle in, host the holidays, and start the new year in a space that’s truly your own. Close to Cal Poly Pomona, the University of La Verne, the Fairplex, parks, and shopping, with easy access to the 10 and 57 freeways. Move-in ready and waiting for you to call it home!
Property Information
- Property type
- Residential
- Sub-type
- Single Family Residence
- Structure type
- House
- Year built
- 2005
- Stories
- 2
- Living area
- 1,442 Sq Ft
- Lot size
- 0.07 acres
- Garage spaces
- 2
- Parking spaces
- 4
- Zoning
- POR3
- Days on market
- 22
- MLS® Listing#
- OC26224146
Property Features
- Interior
- Breakfast Bar · Built-in Features · Eat-in Kitchen · High Ceilings · Open Floorplan · Pantry · Recessed Lighting · Storage · Walk-In Closet(s)
- Exterior
- Balcony · Lighting
- Appliances
- Built-In Range · Dishwasher · ENERGY STAR Qualified Appliances · Free-Standing Range · Freezer · Gas Cooktop · Disposal · Gas Oven · Gas Range · Gas Water Heater · Ice Maker · Microwave · Refrigerator
- Cooling
- Central Air · Gas
- Heating
- Central · Fireplace(s) · Natural Gas
- Flooring
- Carpet · Wood
- Fireplace
- Gas · Living Room
- Pool
- None
- Parking
- Attached · Direct Access · Driveway · Garage · Garage Door Opener · Guest · Gated · Garage Faces Rear · On Street
- Laundry
- Washer Hookup · Electric Dryer Hookup · Gas Dryer Hookup · In Garage
- Patio
- Patio · Wrap Around
- Lot features
- Back Yard · Corner Lot · Cul-De-Sac · Front Yard · Gentle Sloping · Sprinklers In Front · Landscaped · Paved · Wooded
- Construction
- Glass · Concrete · Stone · Stucco
- Foundation
- Slab
- Roof
- Spanish Tile
- Windows
- Blinds · Screens
- Security
- Carbon Monoxide Detector(s) · Security Gate · Gated Community · Smoke Detector(s)
- Community
- Curbs · Fishing · Golf · Lake · Street Lights · Suburban · Sidewalks · Gated · Park
- Utilities
- Cable Available · Electricity Available · Electricity Connected · Natural Gas Available · Natural Gas Connected · Phone Available · Sewer Available · Sewer Connected · Water Available · Water Connected
- Sewer
- Public Sewer
- Water source
- Public
Rooms
- EntryFoyer
- Other
- Bathroom
- Bedroom
- Dining Room
- Family Room
- Kitchen
- Living Room
- Master Bathroom
- Master Bedroom
Schools
- Elementary
- Roosevelt
- Middle
- Marshall
- High
- Ganesha
Financial Details
- HOA
- $228 / MonthlyAssociation: Chelsea Square
- Parcel number
- 8358015072
Directions
I-5 N | CA-57 N | Exit 44 from I-10 E | N Dudley St | Eldwood St | Murchison Ave to Estel Dr
Open Houses
- 12:00–3:00 PMAdd to calendar
- 12:00–3:00 PMAdd to calendar
Listing Courtesy: Compass - 949-300-5996
Presented by: Vinisha Singh
Licensed in the state of California.
Commute Calculator
Explore commute times from 1324 Estel, Pomona, CA 91768.