33 Rustic PinesDover, TN 37058
Rustic Pines at Paris Landing · Stewart County
Description
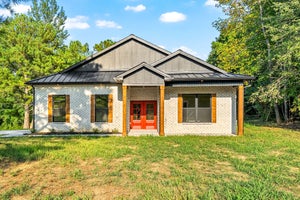
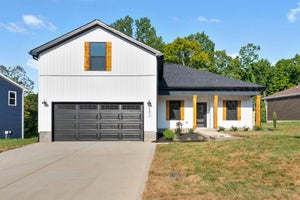
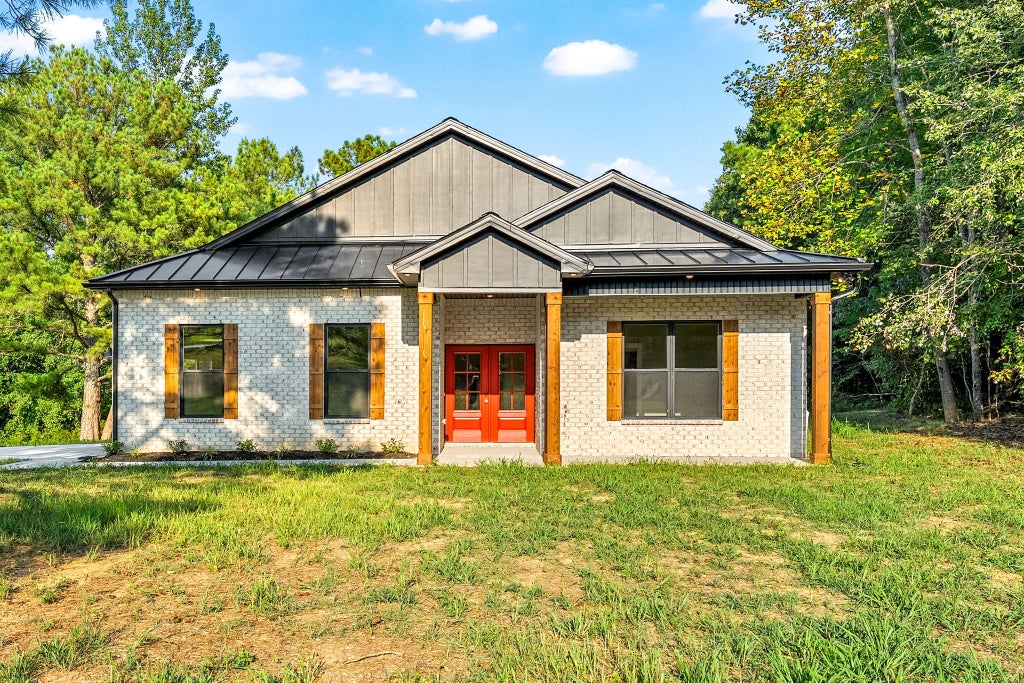
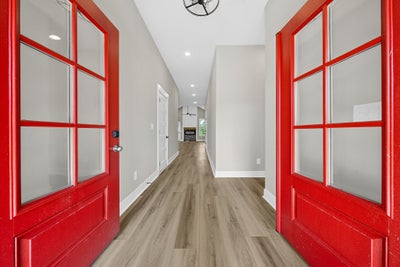
Introducing The Atkins by Homefront Builders, a thoughtfully designed ranch where modern style, comfortable living, and peaceful Tennessee surroundings come together on approximately 8.3 private, wooded acres in Rustic Pines at Paris Landing. SELLER TO PROVIDE SOIL MAP WITH PURCHASE! This TO-BE-BUILT, fully customizable home starts at approximately 1,800 sq ft with 3 bedrooms and 2 bathrooms. The open-concept design features tall ceilings, abundant natural light, and a welcoming living room with a statement fireplace. The kitchen offers a large island, generous cabinetry, modern finishes, and a walk-in pantry, creating a functional space for everyday living and entertaining. The primary suite is designed as a private retreat with separate vanities and an oversized tiled shower. Two additional bedrooms and a full bath provide flexibility for family, guests, or a home office. Thoughtful details, stylish finishes, and an easy-flowing single-level layout make The Atkins both beautiful and practical. Buyers may personalize the floor plan, finishes, selections, features, and home placement—or choose an entirely different custom design. Enjoy approximately 8.3 wooded acres offering privacy, mature trees, abundant wildlife, and room to create your own Tennessee retreat. Convenient to Kentucky Lake, Paris Landing State Park, marinas, golf, and Land Between the Lakes. NO HOA! Land may be purchased separately—MLS #3529346. Photos are samples of a previously built Atkins and may show upgrades. Advertised price does not include lot prep or utilities. Final pricing may vary based on site conditions, selections, and upgrades. Location Pin: https://maps.apple/p/dFhzoZTCPELWam
Property Information
- Property type
- Residential
- Sub-type
- Single Family Residence
- Style
- Contemporary
- Year built
- 2027
- Stories
- 1
- Living area
- 1,800 Sq Ft
- Lot size
- 8.30 acres
- Garage spaces
- 2
- Parking spaces
- 2
- Days on market
- 14
- MLS® Listing#
- 3620912
Property Features
- Interior
- Built-in Features · Ceiling Fan(s) · Entrance Foyer · High Ceilings · Open Floorplan · Pantry · Walk-In Closet(s) · Kitchen Island
- Appliances
- Double Oven · Cooktop · Dishwasher · Disposal · Microwave
- Cooling
- Ceiling Fan(s) · Central Air · Electric
- Heating
- Central · Electric
- Flooring
- Carpet · Tile
- Fireplace
- Living Room
- Basement
- None
- Parking
- Garage Door Opener · Garage Faces Side
- Patio
- Patio · Covered · Porch
- Lot features
- Cul-De-Sac · Private · Views · Wooded
- Construction
- Brick · Vinyl Siding
- Foundation
- Slab
- Roof
- Shingle
- Utilities
- Electricity Available
- Sewer
- Septic Tank
- Water source
- Well
Rooms
- Bedroom 114x17
- Bedroom 214x11
- Bedroom 311x11
- Dining Room11x11
- Kitchen12x11
- Living Room15x17
Schools
- Elementary
- Dover Elementary
- Middle
- Stewart County Middle School
- High
- Stewart Co High School
Financial Details
- HOA
- None
- Annual taxes
- $999
Directions
From downtown Dover, take Donelson Parkway approximately 9 miles. Turn left onto Hwy 232/TN-232 and continue approximately 5 miles. After passing Upper Standing Rock, continue past Brownfield Rd. Neighborhood will be approximately 1,500 ft on left.

Listing Courtesy: Keller Williams Realty Clarksville - 9312370674
Last Updated: 2026-10-15T00:00:00.000Z