






38 Carrington LaneFredericton, NB E3A 5R5
Description
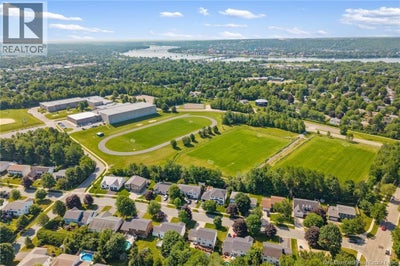
Looking for the perfect family home and want to be settled before school begins? This lovely 4-bedroom, 3.5-bathroom home checks all the boxes! Finished on all 3 levels, offering exceptional space for a growing family in one of Fredericton's most sought-after neighbourhoods. Children can safely walk to Park Street Elementary and Nashwaaksis Middle School while some of the city's best recreation is right across the street, including the Fredericton Indoor Pool, Nashwaaksis Public Library, field house, sports fields, pickleball courts, basketball and tennis courts, and the Nashwaaksis Walking Trail. The main floor layout offers a welcoming home office, a bright living room with a cozy propane fireplace, a formal dining room with a ductless heat pump for year-round comfort, and a beautifully updated eat in kitchen featuring quartz countertops and a centre island with seating. Patio doors lead to a spacious deck overlooking the fenced backyard with a 24-foot above ground pool, creating the perfect place for summer fun and relaxation. A powder room and convenient mudroom complete the main level. Upstairs you will find 4 generous bedrooms, including the primary bedroom with double closets and its own ensuite, along with the main family bathroom. The fully finished lower level adds even more living space with a large family room, full bathroom, bonus room and storage/laundry room. This is more than a home. It is a lifestyle. Enjoy the peace of a quiet, mature neighbourhood where children still walk to school together, ride their bikes, play with friends, and neighbours know one another. A rare opportunity to create the kind of childhood memories every family dreams of. Complete list of upgrades on file. (id:31684)
Property Information
- Property type
- Residential
- Sub-type
- Single Family Residence
- Structure type
- House
- Year built
- 1989
- Stories
- 2
- Living area
- 2,622 Sq Ft
- Lot size
- 0.18 acres
- Lot dimensions
- 0.18
- Ownership
- Freehold
- Listing #
- NB143322
Property Features
- Exterior
- Balcony
- Cooling
- Heat Pump
- Heating
- Baseboard · Heat Pump · Electric · Propane
- Flooring
- Carpet · Ceramic Tile · Wood
- Pool
- Above Ground
- Parking
- Garage · Attached
- Lot features
- Wooded · Level
- Construction
- Vinyl Siding
- Sewer
- Public Sewer
- Water source
- Public
Rooms
Main level
- Foyer5'3'' x 7'8''
- 2pc Bathroom6'9'' x 2'6''
- Mud room5'10'' x 8'9''
- Dining nook11'5'' x 7'0''
- Dining Room11'5'' x 11'10''
- Kitchen11'5'' x 13'7''
- Living Room15'1'' x 12'7''
- Office9'9'' x 8'9''
Second level
- Ensuite6'0'' x 7'4''
- Bath (# pieces 1-6)11'7'' x 7'9''
- Primary Bedroom12'9'' x 12'9''
- Bedroom12'8'' x 12'3''
- Bedroom11'8'' x 12'3''
- Bedroom7'10'' x 9'10''
Basement
- Bath (# pieces 1-6)10'11'' x 6'4''
- Bonus Room10'8'' x 10'4''
- Family Room15'5'' x 12'7''
- Family Room10'7'' x 19'1''
- Laundry14'11'' x 8'11''
Financial Details
- Annual taxes
- $5,385
- Parcel number
- 75171249
Directions
Douglas Avenue or Fulton Avenue to Carrington Lane

Listing Courtesy: Keller Williams Capital Realty
Data Terms of Use
This website is operated by EXIT Realty Advantage, a brokerage who is a member of The Canadian Real Estate Association (CREA). The content on this website is owned or controlled by CREA. By accessing this website, the user agrees to be bound by these terms of use as amended from time to time, and agrees that these terms of use constitute a binding contract between the user, EXIT Realty Advantage, and CREA.
Copyright
The content on this website is protected by copyright and other laws, and is intended solely for the private, non-commercial use by individuals. Any other reproduction, distribution or use of the content, in whole or in part, is specifically prohibited. Prohibited uses include commercial use, “screen scraping”, “database scraping”, and any other activity intended to collect, store, reorganize or manipulate the content of this website.
Trademarks
REALTOR®, REALTORS®, and the REALTOR® logo are certification marks that are owned by REALTOR® Canada Inc. and licensed exclusively to The Canadian Real Estate Association (CREA). These certification marks identify real estate professionals who are members of CREA and who must abide by CREA’s By-Laws, Rules, and the REALTOR® Code. The MLS® trademark and the MLS® logo are owned by CREA and identify the professional real estate services provided by members of CREA.
Liability and Warranty Disclaimer
The information contained on this website is based in whole or in part on information that is provided by members of CREA, who are responsible for its accuracy. CREA reproduces and distributes this information as a service for its members, and assumes no responsibility for its completeness or accuracy.
Amendments
EXIT Realty Advantage may at any time amend these Terms of Use by updating this posting. All users of this site are bound by these amendments should they wish to continue accessing the website, and should therefore periodically visit this page to review any and all such amendments.
Commute Calculator
Explore commute times from 38 Carrington Lane, Fredericton, NB E3A 5R5.
More homes to consider
View similar homes View nearby homes


Similar Home Values
Comparable nearby listings and their asking prices.
| Address | Price | Beds | Baths | Sq Ft |
|---|---|---|---|---|
| 21 Shayla Court, Fredericton, NB | $639,000 | 5 | 4 | 3,164 |
| 131 Wiggins Drive, Fredericton, NB | $699,900 | 5 | 4 | 4,000 |
| 12 Briar Brook Place, Fredericton, NB | $549,900 | 3 | 3 | 2,275 |
| 107 Fulton Avenue Unit# A+B, Fredericton, NB | $545,000 | 6 | 3 | 3,957 |


