3316 Ames StDenver, CO 80212
3300 Ames Duplexes Condo · Jefferson County
Description
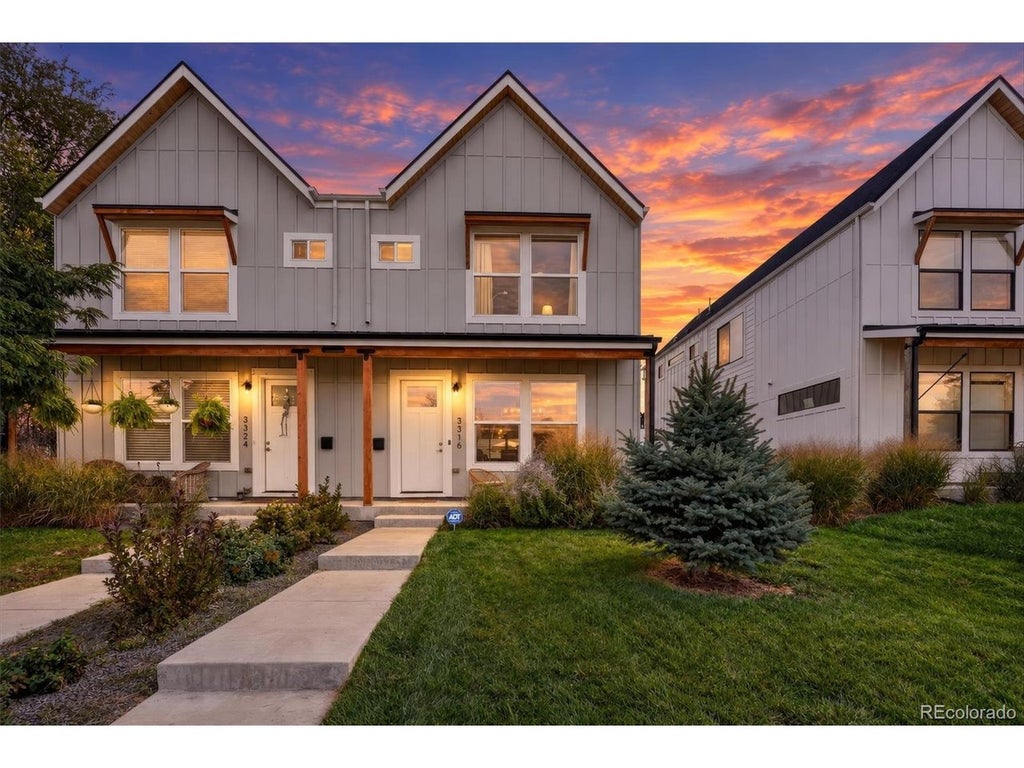
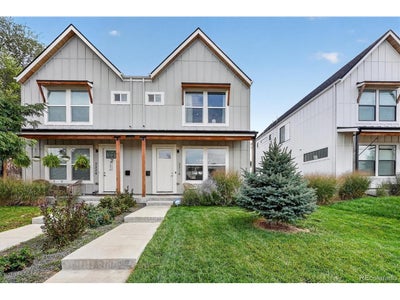
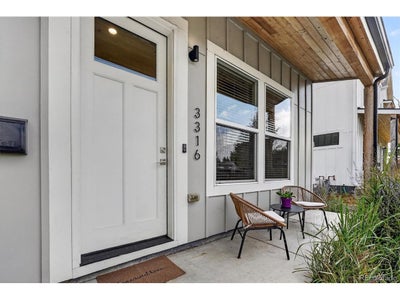
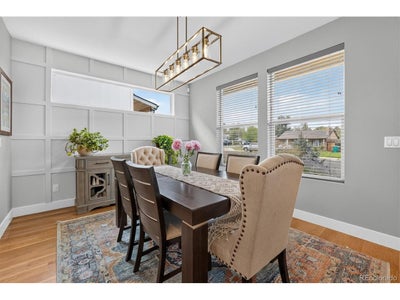
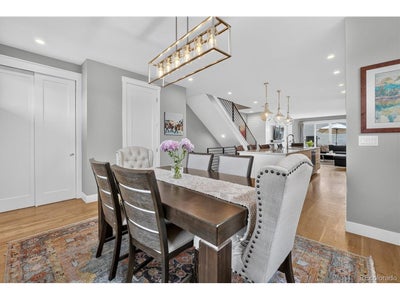
A 13-foot kitchen island, a private backyard, and a beautifully finished basement-all just minutes from Sloan's Lake and Tennyson Street. Welcome to 3316 Ames Street, a modern farmhouse-style home that pairs comfortable living with an incredible West Denver location. Spend your weekends exploring neighborhood coffee shops, meeting friends for dinner on Tennyson, or enjoying a walk around Sloan's Lake, with a welcoming place to come home to. Hardwood floors, abundant natural light, and an open layout make the main level feel connected and inviting. The kitchen is the centerpiece, featuring quartz countertops, stainless steel appliances, designer lighting, and an expansive island with room for casual meals, cooking together, and entertaining. A gas fireplace brings warmth to the family room, while large sliding glass doors open to the patio and fenced backyard, making it easy to take the gathering outside. Upstairs, the spacious primary suite offers two generous walk-in closets, dual vanities, and an oversized shower. Two additional bedrooms, a full bathroom, and conveniently located laundry create a practical layout for everyday living. The sellers invested more than $50,000 in 2023 to finish the basement, adding a large recreation room, a beautifully finished bathroom, and a spacious bedroom that comfortably accommodates a king-size bed. Whether you need a private retreat for guests, a movie room, or extra space for hobbies and workouts, this level gives you options. A covered front porch offers the perfect spot for morning coffee, and the detached two-car garage with a storage loft provides room for vehicles, outdoor gear, and seasonal storage. With mountain views, inviting outdoor spaces, and easy access to restaurants, boutiques, parks, and recreation, this home brings together the space you want and the location you'll love.
Property Information
- Property type
- Residential
- Sub-type
- Duplex
- Style
- Contemporary
- Year built
- 2021
- Living area
- 2,742 Sq Ft
- Lot size
- 0.10 acres
- Garage spaces
- 2
- Days on market
- 40
- MLS® Listing#
- 7938551
Property Features
- Interior
- Eat-in Kitchen · Open Floorplan · Walk-In Closet(s) · Kitchen Island
- Appliances
- Dishwasher · Refrigerator · Microwave · Disposal
- Cooling
- Central Air · Ceiling Fan(s)
- Heating
- Forced Air
- Fireplace
- Family Room
- Basement
- Full · Partially Finished · Sump Pump
- Parking
- Attached
- Patio
- Patio
- Fencing
- Fenced
- Lot features
- Paved
- Construction
- Frame
- Roof
- Composition
- Windows
- Window Coverings
- Security
- Fire Alarm
- Utilities
- Natural Gas Available · Electricity Available
- Sewer
- Public Sewer
- Water source
- Public
Rooms
Upper
- Primary Bedroom
- Bedroom 2
- Bedroom 3
- Laundry
Basement
- Bedroom 4
- Great Room
Main
- Dining Room
- Family Room
- Kitchen
Schools
- Elementary
- Stevens
- Middle
- Everitt
- High
- Wheat Ridge
Financial Details
- HOA
- YesAssociation: 3300 Ames Homeowners Association, Inc.
- Annual taxes
- $5,060Tax year 2025
Directions
Use GPS
Commute Calculator
Explore commute times from 3316 Ames St, Denver, CO 80212.







 PUBLISHER'S NOTICE: All real estate advertised herein is subject to the Federal Fair Housing Act and the Colorado Fair Housing Act, which Acts make it illegal to make or publish any advertisement that indicates any preference, limitation, or discrimination based on race, color, religion, sex, handicap, familial status, or national origin.