



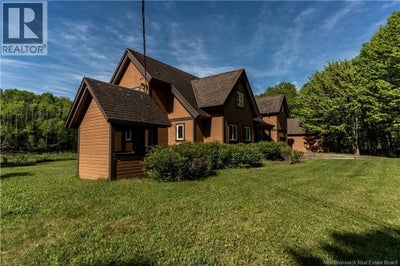


1247 Hwy 118Gray Rapids, NB E9B 1B5
Description
Welcome to this beautiful waterfront property set on over 3 acres of partially cleared and landscaped land. From the moment you arrive, the setting feels private, peaceful, and connected to nature, with mature trees, open lawn space, and gorgeous water views right from the home. Inside, the warm wood interior creates a true retreat feel, with soaring ceilings, exposed beams, an open loft area, and large windows that bring the outdoors in. The main living space is bright and inviting, offering plenty of room to gather, relax, and enjoy the view. A stunning stone fireplace adds character and charm, making this home feel like the perfect year round escape. The kitchen offers generous cabinetry, a centre island, and great flow into the dining and living areas. With its rich green cabinetry, warm wood walls, and open layout, the heart of the home has a welcoming lodge style feel while still offering practical everyday function. The dining area overlooks the water, creating a beautiful backdrop for family meals, entertaining, or quiet mornings with coffee. The home features 5 bedrooms and 5.5 bathrooms, giving everyone their own space. The loft area adds flexibility for additional living, office space, reading nook, or guest use. The screened in porch is another standout feature, offering a peaceful place to enjoy the waterfront views while staying sheltered from the elements. Outside, the property offers over 3 acres of partially cleared and landscaped land with direct waterfront enjoyment, an outbuilding with water hookup and a detached garage. Whether you are looking for a private year round home, a family retreat, or a place to slow down and enjoy nature, this property offers space, privacy, and a lifestyle that is hard to find. A warm and character filled waterfront home where every window feels like a painting and every day feels a little more relaxed. (id:31684)
Property Information
- Property type
- Residential
- Sub-type
- Single Family Residence
- Structure type
- House
- Stories
- 1
- Living area
- 2,025 Sq Ft
- Lot dimensions
- 1.31
- Ownership
- Freehold
- Listing #
- NB141494
Property Features
- Heating
- Baseboard · Electric · Wood
- Flooring
- Tile · Vinyl · Wood
- Fireplace
- Wood Burning
- Parking
- Detached
- Construction
- Vinyl Siding
- Sewer
- Septic Tank
- Water source
- Well
Rooms
Second level
- Ensuite8'1'' x 6'8''
- Other10'3'' x 11'5''
- Ensuite7'7'' x 13'6''
- Ensuite8'6'' x 5'5''
- Bedroom19'5'' x 28'5''
- Bedroom13'5'' x 14'3''
- Bedroom15'8'' x 13'2''
Main level
- Foyer7'5'' x 5'7''
- Bath (# pieces 1-6)4'11'' x 7'4''
- Dining Room10'1'' x 13'2''
- Kitchen15'2'' x 11'11''
- Living Room20'5'' x 19'2''
Financial Details
- Annual taxes
- $6,338
- Parcel number
- 40557704
Directions
On Hwy 118. Take driveway marked 1245.

Listing Courtesy: EXIT Realty Specialists
Data Terms of Use
This website is operated by EXIT Realty, a brokerage who is a member of The Canadian Real Estate Association (CREA). The content on this website is owned or controlled by CREA. By accessing this website, the user agrees to be bound by these terms of use as amended from time to time, and agrees that these terms of use constitute a binding contract between the user, EXIT Realty, and CREA.
Copyright
The content on this website is protected by copyright and other laws, and is intended solely for the private, non-commercial use by individuals. Any other reproduction, distribution or use of the content, in whole or in part, is specifically prohibited. Prohibited uses include commercial use, “screen scraping”, “database scraping”, and any other activity intended to collect, store, reorganize or manipulate the content of this website.
Trademarks
REALTOR®, REALTORS®, and the REALTOR® logo are certification marks that are owned by REALTOR® Canada Inc. and licensed exclusively to The Canadian Real Estate Association (CREA). These certification marks identify real estate professionals who are members of CREA and who must abide by CREA’s By-Laws, Rules, and the REALTOR® Code. The MLS® trademark and the MLS® logo are owned by CREA and identify the professional real estate services provided by members of CREA.
Liability and Warranty Disclaimer
The information contained on this website is based in whole or in part on information that is provided by members of CREA, who are responsible for its accuracy. CREA reproduces and distributes this information as a service for its members, and assumes no responsibility for its completeness or accuracy.
Amendments
EXIT Realty may at any time amend these Terms of Use by updating this posting. All users of this site are bound by these amendments should they wish to continue accessing the website, and should therefore periodically visit this page to review any and all such amendments.
Gray Rapids Market Statistics
How this home compares to 5 active listings in Gray Rapids, NB
| Gray Rapids median | This listing | |
|---|---|---|
| Median listing price | $300,000 | $549,900 |
| Median days on market | 44 | — |
| Median Sq Ft | 576 | 2,025 |
| Median price / Sq Ft | $272 | $272 |
Market statistics compiled from active EXIT Realty® and MLS listings in Gray Rapids, NB.
Commute Calculator
Explore commute times from 1247 Hwy 118, Gray Rapids, NB E9B 1B5.


