12563 Molsheim RdSchertz, TX 78154
RHINE VALLEY · Guadalupe County
Description
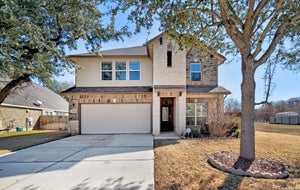
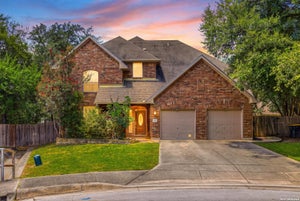
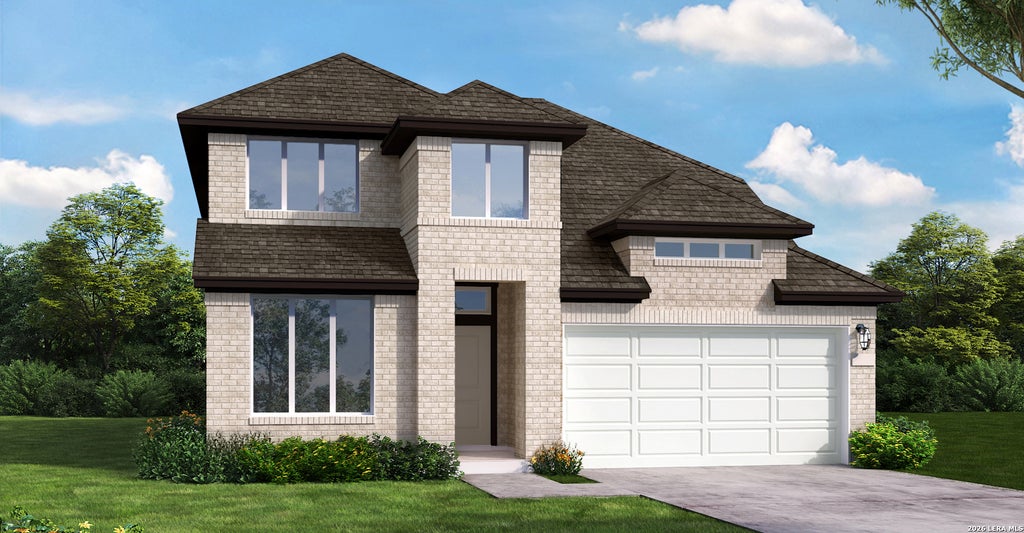
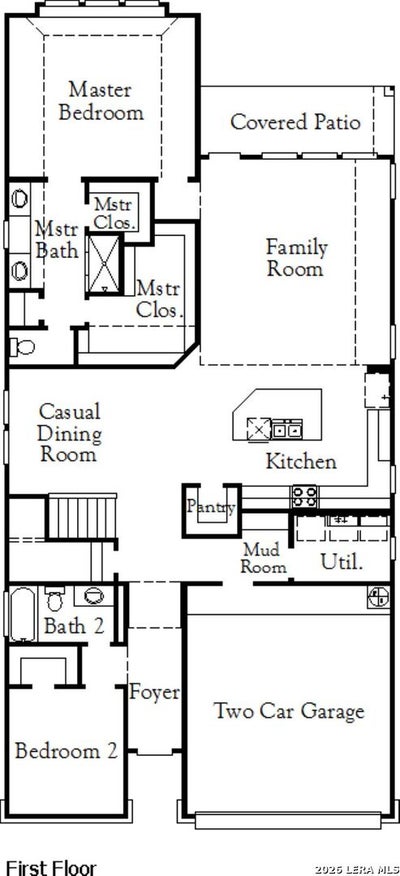
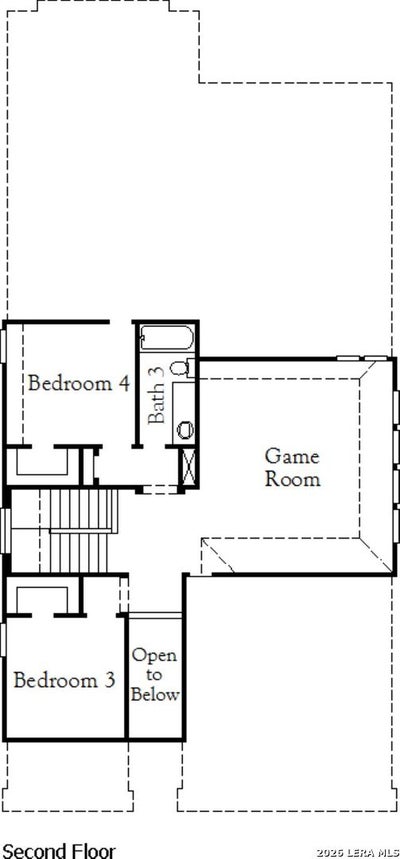
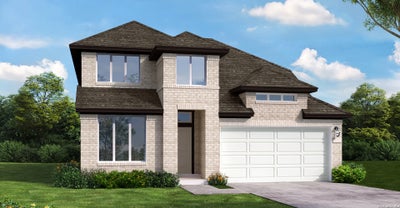
The Milano floorplan is a two-story design that beautifully accommodates the needs of a growing family. It offers four spacious bedrooms and three well-appointed bathrooms, ensuring comfort and privacy for everyone. The two-car garage provides ample storage and parking space. On the first floor, the open layout creates a welcoming atmosphere, ideal for gatherings or casual evenings with family. The kitchen features modern appliances and flows effortlessly into the living and dining areas, enhancing the home's functionality. The luxurious primary suite has an en-suite bathroom and a walk-in closet, providing a serene retreat. A bedroom on this level, complete with its own bathroom, offers a flexible space for guests or as a home office.The second floor includes two additional bedrooms that share a bathroom, completing the upstairs layout. The Milano combines thoughtful design and versatility, making it the perfect choice for those seeking style and comfort in a new home.
Property Information
- Property type
- Residential
- Sub-type
- Single Family Residence
- Style
- Two Story
- Year built
- 2026
- Stories
- 2
- Living area
- 2,659 Sq Ft
- Lot size
- 0.14 acres
- Garage spaces
- 2
- Days on market
- 42
- MLS® Listing#
- 2013050
Property Features
- Interior
- Pantry · Eat-in Kitchen · High Ceilings · Open Floorplan · High Speed Internet · Walk-In Closet(s)
- Appliances
- Dishwasher · Microwave · Oven · Range · Cooktop · Water Heater · Tankless Water Heater · ENERGY STAR Qualified Appliances
- Cooling
- Ceiling Fan(s) · Central Air
- Heating
- Central · Natural Gas
- Flooring
- Carpet · Ceramic Tile · Laminate
- Parking
- Garage Door Opener
- Patio
- Covered · Patio
- Fencing
- Privacy
- Construction
- Brick · Radiant Barrier
- Foundation
- Slab
- Roof
- Composition
- Windows
- Double Pane Windows · Low Emissivity Windows
- Security
- Smoke Detector(s)
- Utilities
- Cable Available · Cable Connected
- Sewer
- Public Sewer
- Water source
- Public
Rooms
Second
- Other Room 119x17
- Bedroom 311x10
- Bedroom 411x11
Main
- Bedroom 211x10
- Dining Room11x14
- Family Room12x19
- Kitchen9x12
- Master Bathroom9x14
- Master Bedroom14x17
- Utility Room7x9
Schools
- Elementary
- Rose Garden
- Middle
- Corbett
- High
- Samuel Clemens
- District
- Schertz-Cibolo-Universal City ISD
Financial Details
- HOA
- $420 / AnnuallyAssociation: AQUITY MANAGEMENT
- Annual taxes
- $2Tax year 2026
Directions
From TX-1604 Loop E/E Charles William Anderson Loop/E Loop 1604 N: Continue on Lower Seguin Rd. Drive to Mulhouse Dr in Schertz, Left onto Lower Seguin Rd, Left toward Saverne Wy, Left onto Saverne Wy, Right onto Mulhouse Dr., Model home is on the right.

Listing Courtesy: eXp Realty - (210) 757-9785 dayton@theschradergroup.com
Presented by: Dayton Schrader