84 Gil Eannes DriveSt. John's, NF A1B 5C4
Description
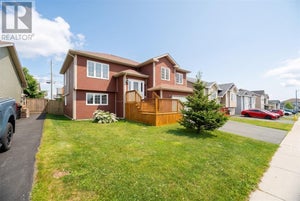
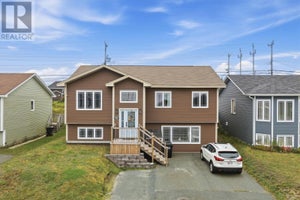
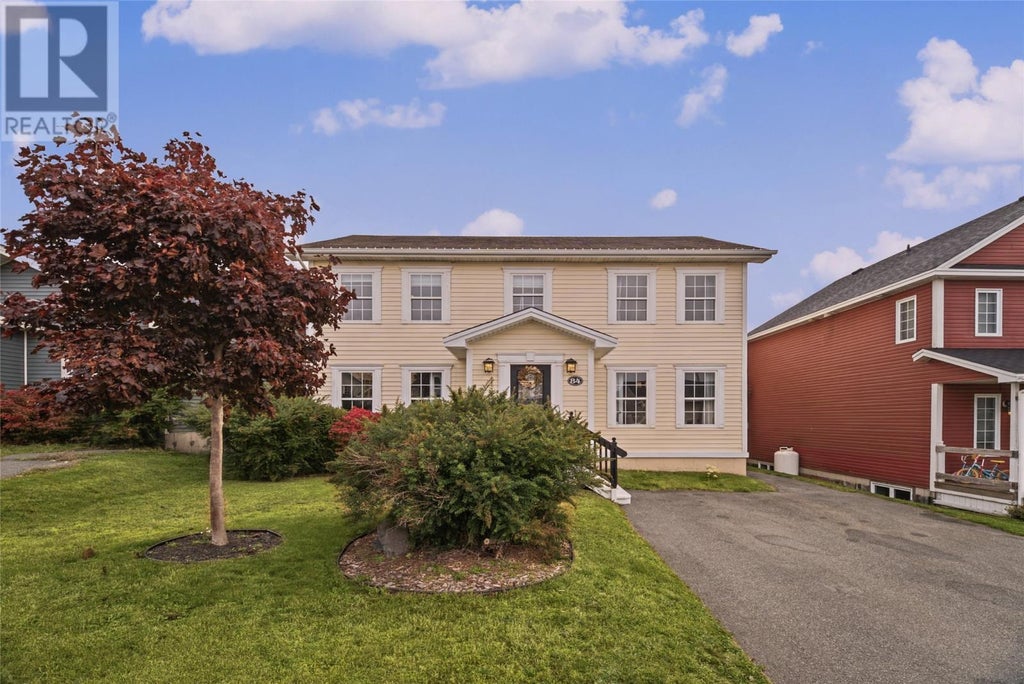
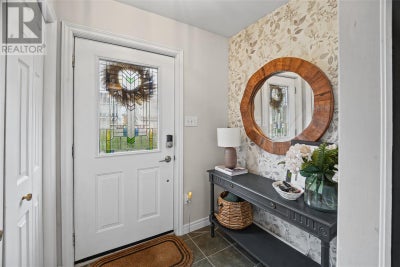
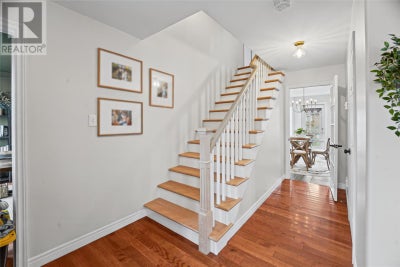
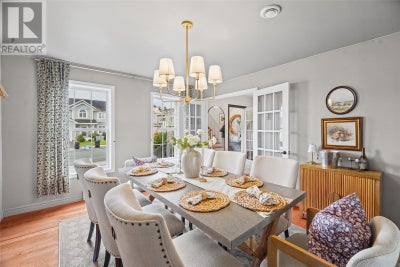
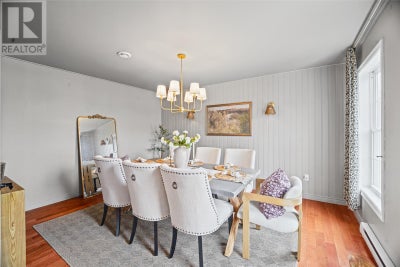
NO SELERS DIRECTION. Located on a quiet cul-de-sac in sought-after Kenmount Terrace, this spacious 4-bedroom, 2-storey home offers the space and layout families are looking for. Featuring several recent cosmetic upgrades including brand new hardwood stairs, the main floor offers a bright open-concept kitchen, dining and living area, an additional den or formal dining room, an office/kids playroom, convenient main-floor laundry and a half bath. Upstairs you’ll find four generous bedrooms and two full bathrooms, including a spacious primary suite with walk-in closet and ensuite. The unfinished basement offers loads of storage and plenty of potential for future development, with some framing and insulation already completed and a bathroom rough-in in place—ready for your vision. Outside, the large, flat, fully fenced backyard provides plenty of room for kids, pets and entertaining, along with a storage shed. A great opportunity to own a well-kept family home with room to grow, tucked away from through traffic while still being close to everything Kenmount Terrace has to offer. (id:31684)
Property Information
- Property type
- Residential
- Sub-type
- Single Family Residence
- Structure type
- House
- Year built
- 2005
- Stories
- 1
- Living area
- 3,213 Sq Ft
- Lot dimensions
- 50X117
- Ownership
- Freehold
- Listing #
- 1304803
Property Features
- Appliances
- Cooktop · Washer · Refrigerator · Dishwasher · Dryer
- Heating
- Baseboard · Electric
- Flooring
- Hardwood · Laminate · Varies
- Fencing
- Fenced
- Construction
- Vinyl Siding
- Roof
- Asphalt · Shingle
- Sewer
- Public Sewer
- Water source
- Public
Rooms
Second level
- EnsuiteFull
- Bath (# pieces 1-6)Full
- Primary Bedroom15.2X12
- Bedroom13X9.1
- Bedroom13X11.1
- Bedroom13.8X11
Main level
- Porch5.6X9
- Bath (# pieces 1-6)Half
- Family room/Fireplace13.6X13.4
- Den11.6X9
- Kitchen11.6X13.4
- Laundry7X5.6
- Living Room12X14.4
Financial Details
- Annual taxes
- $4,306
Open Houses
- 12:00–2:00 PMAdd to calendar

Listing Courtesy: Royal LePage Atlantic Homestead
Data Terms of Use
This website is operated by EXIT Realty Aspire, a brokerage who is a member of The Canadian Real Estate Association (CREA). The content on this website is owned or controlled by CREA. By accessing this website, the user agrees to be bound by these terms of use as amended from time to time, and agrees that these terms of use constitute a binding contract between the user, EXIT Realty Aspire, and CREA.
Copyright
The content on this website is protected by copyright and other laws, and is intended solely for the private, non-commercial use by individuals. Any other reproduction, distribution or use of the content, in whole or in part, is specifically prohibited. Prohibited uses include commercial use, “screen scraping”, “database scraping”, and any other activity intended to collect, store, reorganize or manipulate the content of this website.
Trademarks
REALTOR®, REALTORS®, and the REALTOR® logo are certification marks that are owned by REALTOR® Canada Inc. and licensed exclusively to The Canadian Real Estate Association (CREA). These certification marks identify real estate professionals who are members of CREA and who must abide by CREA’s By-Laws, Rules, and the REALTOR® Code. The MLS® trademark and the MLS® logo are owned by CREA and identify the professional real estate services provided by members of CREA.
Liability and Warranty Disclaimer
The information contained on this website is based in whole or in part on information that is provided by members of CREA, who are responsible for its accuracy. CREA reproduces and distributes this information as a service for its members, and assumes no responsibility for its completeness or accuracy.
Amendments
EXIT Realty Aspire may at any time amend these Terms of Use by updating this posting. All users of this site are bound by these amendments should they wish to continue accessing the website, and should therefore periodically visit this page to review any and all such amendments.
Commute Calculator
Explore commute times from 84 Gil Eannes Drive, St. John's, NF A1B 5C4.