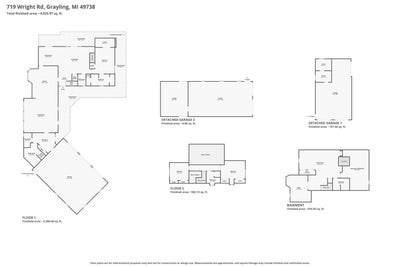
719 Wright RoadGrayling, MI 49738
T27N R3W · Crawford County
Description
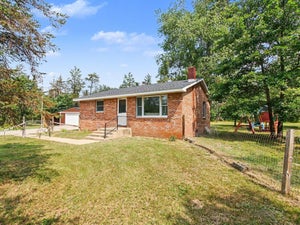
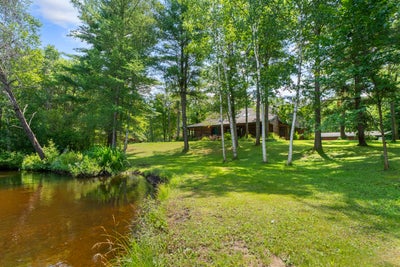
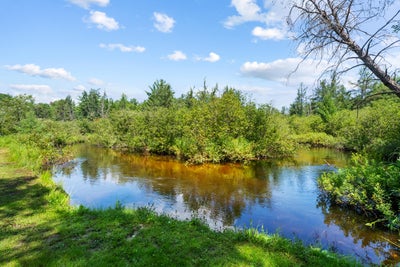
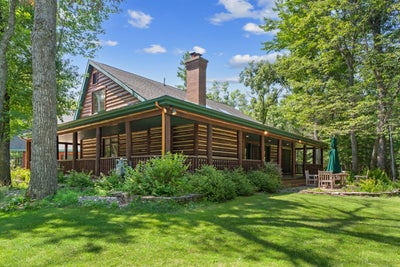
Grayling Area -12+ acres featuring 1,100+/- ft of frontage on the East Branch of the AuSable River. Located at the end of a private drive, this log-sided 4BR/5BA home with an attached 3-car garage offers vaulted ceilings with skylights, hickory floors, and log/wood accents throughout. The kitchen features granite countertops and a wet bar, opening to a dining area with direct river views and a stone fireplace. The primary suite offers a walk-in closet, Tuscan plaster finishes, and a tiled shower with dual showerheads. Additional highlights include two upper-level bedrooms, a lower-level family room, a stone patio, and a covered wrap-around porch equipped with recessed lighting and surround sound. The standby generator and boiler currently run on propane, but natural gas is run to the home.
Property Information
- Property type
- Residential
- Sub-type
- Single Family Residence
- Year built
- 1989
- Building area
- 4,686 Sq Ft
- Lot size
- 12.80 acres
- Lot dimensions
- 12+ acres
- Garage spaces
- 7
- Days on market
- 51
- MLS® Listing#
- 201841819
Property Features
- Interior
- Sauna · Vaulted Ceiling(s) · Walk-In Closet(s) · Wired for Sound
- Appliances
- Dishwasher · Dryer · Refrigerator · Washer · Water Softener · Disposal · Oven · Range · Water Purifier
- Heating
- Baseboard · Hot Water · Propane · Radiant Floor
- Flooring
- Hardwood · Tile
- Fireplace
- Gas
- Basement
- Crawl Space · Full
- Parking
- Garage Door Opener · Attached · Heated Garage
- Laundry
- Main Level
- Patio
- Deck
- Lot features
- Landscaped
- Windows
- Blinds
- Security
- Security System
- Other structures
- Second Garage · Shed(s) · Workshop
- Utilities
- Cable Available
- Sewer
- Septic Tank
- Water source
- Well
- Parcel number
- 040-44-032-03-020-30
Rooms
Lower
- Other Room 28x9
- Other Room 111x16
- Bedroom 414x19
- Family Room25x27
1st
- Bathroom 17x18
- Bathroom 25x9
- Bathroom 35x9
- Bedroom 112x15
- Dining Room22x23
- Kitchen18x21
- Living Room18×34
- Utility Room8x12
Upper
- Bathroom 47x11
- Bedroom 215x15
- Bedroom 310x12
Directions
I-75 to M-93, Hartwick Pines Rd. to N Wilcox Bridge Rd. to Wright Rd., follow to last home on the right, ''Brookie Bend''.***Look for signs***

Listing Courtesy: DETRICH REAL ESTATE, LLC - 9898266100
Last Updated: 2026-07-26
Grayling Market Statistics
How this home compares to 71 active listings in Grayling, MI
| Grayling median | This listing | |
|---|---|---|
| Median listing price | $204,545 | $747,900 |
| Median days on market | 61 | 51 |
| Median Sq Ft | 1,340 | 4,686 |
| Median price / Sq Ft | $151 | $160 |
Market statistics compiled from active EXIT Realty® and MLS listings in Grayling, MI.
Commute Calculator
Explore commute times from 719 Wright Road, Grayling, MI 49738.