305 Post View DriveAledo, TX 76008
The Villas · Parker County
Description
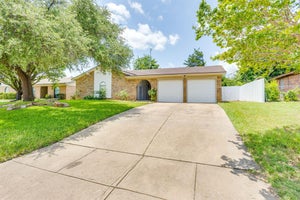
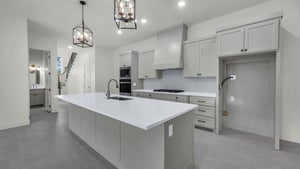
Welcome home to The Villas at Aledo, a beautifully updated residence located in a private, gated community within the highly acclaimed Aledo ISD. From the moment you step inside, the open-concept design and soaring vaulted ceilings create a bright, inviting atmosphere that feels both elegant and comfortable. This nearly 2,400 sq ft home has been thoughtfully refreshed with new interior paint, updated flooring on the first floor, and modern lighting inside and out, delivering a clean, contemporary feel throughout. The kitchen is a true centerpiece-featuring stainless steel appliances, a new gas cooktop, sleek stainless vent hood, touch-activated faucet, new garbage disposal, and a fully upgraded pantry with new cabinets, shelving, and countertops-perfect for everyday living and entertaining alike. The spacious primary suite (17 x 13) offers a relaxing retreat, while two exceptionally large secondary bedrooms provide flexibility for family, guests, or a home office. With 3 bedrooms and 2.5 baths, there's room to grow and space to breathe. Situated in a small, gated enclave just minutes from schools, restaurants, local coffee shops, and the charm of Downtown Aledo, this home also offers the convenience of HOA-maintained front yard landscaping-ideal for low-maintenance living without sacrificing curb appeal. Stylish upgrades, generous room sizes, a prime location, and top-rated schools-this is the kind of home buyers wait for. Schedule your showing today and see why this one truly stands out.
Property Information
- Property type
- Residential
- Sub-type
- Single Family Residence
- Style
- Traditional
- Year built
- 2007
- Living area
- 2,394 Sq Ft
- Lot size
- 0.10 acres
- Garage spaces
- 2
- Days on market
- 257
- MLS® Listing#
- 21152758
Property Features
- Interior
- Built-in Features · Cathedral Ceiling(s) · Chandelier · Double Vanity · Eat-in Kitchen · Granite Counters · Kitchen Island · Open Floorplan · Pantry · Walk-In Closet(s) · Wired for Data · High Speed Internet
- Appliances
- Dishwasher · Disposal · Electric Oven · Gas Cooktop
- Cooling
- Ceiling Fan(s) · Central Air
- Heating
- Central
- Flooring
- Carpet · Ceramic Tile · Vinyl
- Fireplace
- Gas Starter · Living Room · Gas Log
- Parking
- Garage · Garage Door Opener · Garage Faces Front · Attached
- Patio
- Covered · Rear Porch
- Fencing
- Wood
- Construction
- Brick
- Foundation
- Slab
- Roof
- Composition
- Security
- Gated Community
- Community
- Gated
- Utilities
- Cable Available
- Sewer
- Public Sewer
- Water source
- Public
Rooms
First
- Bath-Half7 x 3
- Dining Room11 x 10
- Kitchen13 x 12
- Laundry8 x 8
- Living Room21 x 16
- Master Bathroom11 x 8
- Master Bedroom17 x 13
Second
- Bedroom17 x 12
- Bedroom15 x 12
Schools
- Elementary
- Vandagriff
- Middle
- McAnally
- High
- Aledo
- District
- Aledo ISD
Financial Details
- HOA
- $280 / QuarterlyAssociation: The Villas
- Annual taxes
- $7,988
- Parcel number
- R000089038
Directions
see GPS

Listing Courtesy: Your Home Sold Guaranteed Realty - 2547680190
Presented by: Priscilla Shields
Last Updated: 2026-01-17T00:00:00.000Z
Documents & links
Provided by Priscilla Shields
- Virtual tourVisit
Commute Calculator
Explore commute times from 305 Post View Drive, Aledo, TX 76008.