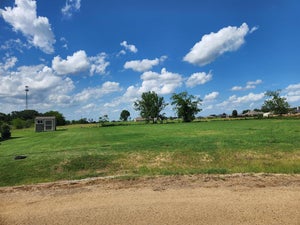
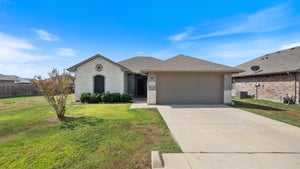
104 Oakbend TrailMabank, TX 75147
Oakmont · Kaufman County
Description
Designed for entertaining on a grand scale, this 1.56-acre property is located in a gated community near Cedar Creek Lake, just off Hwy 175 and approximately 55 minutes from Dallas. The 3,820 SF main home is complemented by a resort-style backyard, detached 2,300 SF entertainment lounge with TrackMan golf simulator, 54'x34' climate-controlled shop, and home gym. Inside, vaulted ceilings and exposed wood beams complement a floor-to-ceiling fireplace and two dining spaces. Sliding glass doors open to a covered patio with wood-burning fireplace and motorized MagaTrac screens. The kitchen features an expansive island, Fulgor appliances with gas cooktop, walk-in pantry, coffee bar, and reverse osmosis system. The primary bath offers separate vanities, soaking tub, walk-in shower, and spacious walk-in closet. The main level includes three additional bedrooms plus upstairs bonus room, full bath, and extensive storage throughout. The three-car garage has a dog wash station. The fully fenced grounds feature a heated and chilled saltwater pool with waterslide and hot tub, plus a gas-start flagstone fire pit. The outdoor kitchen includes an Alfa pizza oven, Blackstone griddle, gas grill, beverage fridge, and under-bar lighting. The grounds also feature a four-hole putting green, lighted fenced pickleball-basketball court, lighted playground, and in-ground trampoline. The detached Getaway features a full bar, full bath with exterior pool access, fireplace, pool table, Sonos surround sound, and accordion-style glass doors opening to the patio. A therapeutic spa sits off the patio between the Getaway and the converted 1,400 SF two-car garage, with gym, upstairs loft bedroom, and full bath. The climate-controlled shop features 14-foot doors and has housed a 43-foot motorhome & boat. Other features include Gemstone lighting on all structures, insect misting system, 25 newly planted mature trees, and 500-gallon buried propane tank. Owner financing may be available. Terms negotiable.
Property Information
- Property type
- Residential
- Sub-type
- Single Family Residence
- Structure type
- House
- Year built
- 2022
- Living area
- 6,120 Sq Ft
- Lot size
- 1.56 acres
- Garage spaces
- 11
- Days on market
- 30
- MLS® Listing#
- 21412090
Property Features
- Interior
- Built-in Features · Dry Bar · Eat-in Kitchen · Kitchen Island · Open Floorplan · Pantry · Vaulted Ceiling(s) · Wet Bar · High Speed Internet · Smart Home · Wired for Sound
- Exterior
- Barbecue · Basketball Court · Built-in Barbecue · Fire Pit · Gas Grill · Misting System · Outdoor Grill · Outdoor Kitchen · Playground · Tennis Court(s)
- Appliances
- Refrigerator · Water Purifier · Built-In Gas Range · Built-In Refrigerator · Dishwasher · Disposal · Gas Cooktop · Microwave · Wine Cooler
- Cooling
- Ceiling Fan(s) · Central Air · Electric · ENERGY STAR Qualified Equipment · Multi Units
- Heating
- Central · Electric · ENERGY STAR Qualified Equipment · Fireplace(s)
- Flooring
- Combination · Tile · Vinyl
- Fireplace
- Decorative · Electric · Family Room · Fire Pit · Gas · Gas Starter · Great Room · Outside · Propane · Wood Burning
- Pool
- Heated · In Ground · Outdoor Pool · Pool/Spa Combo · Salt Water · Waterfall · Other
- Parking
- Additional Parking · Converted Garage · Driveway · Garage · Garage Door Opener · Garage Faces Front · Garage Faces Side · Heated Garage · RV Garage · Gated · Attached
- Laundry
- Washer Hookup
- Patio
- Awning(s) · Covered · Patio · Rear Porch · Screened · Side Porch
- Fencing
- Wrought Iron
- Lot features
- Interior Lot · Landscaped · Many Trees · Subdivided
- Construction
- Brick · Frame
- Foundation
- Slab
- Roof
- Composition · Shingle
- Windows
- Window Coverings
- Security
- Carbon Monoxide Detector(s) · Gated Community · Security Lights · Security System · Security System Owned · Smoke Detector(s)
- Other structures
- Garage(s) · Guest House · Outdoor Kitchen · Pool House · RV/Boat Storage · Second Garage · See Remarks · Tennis Court(s) · Workshop
- Community
- Gated · Lake
- Utilities
- Electricity Connected
- Sewer
- Public Sewer
- Water source
- Public
Rooms
First
- Kitchen19 x 15
- Living Room22 x 19
- Master Bedroom14 x 19
Schools
- Elementary
- Mabank
- Middle
- Mabank
- High
- Mabank
- District
- Mabank ISD
Financial Details
- HOA
- $600 / AnnuallyAssociation: Oakmont Estates
- Annual taxes
- $27,863
- Parcel number
- 199198
Directions
Use GPS

Listing Courtesy: Ebby Halliday Realtors - 903-340-8590
Presented by: Debbie French
Last Updated: 2026-10-20T00:00:00.000Z
Commute Calculator
Explore commute times from 104 Oakbend Trail, Mabank, TX 75147.