402 S 1st StreetAlpha, IL 61413
Henry County
Description
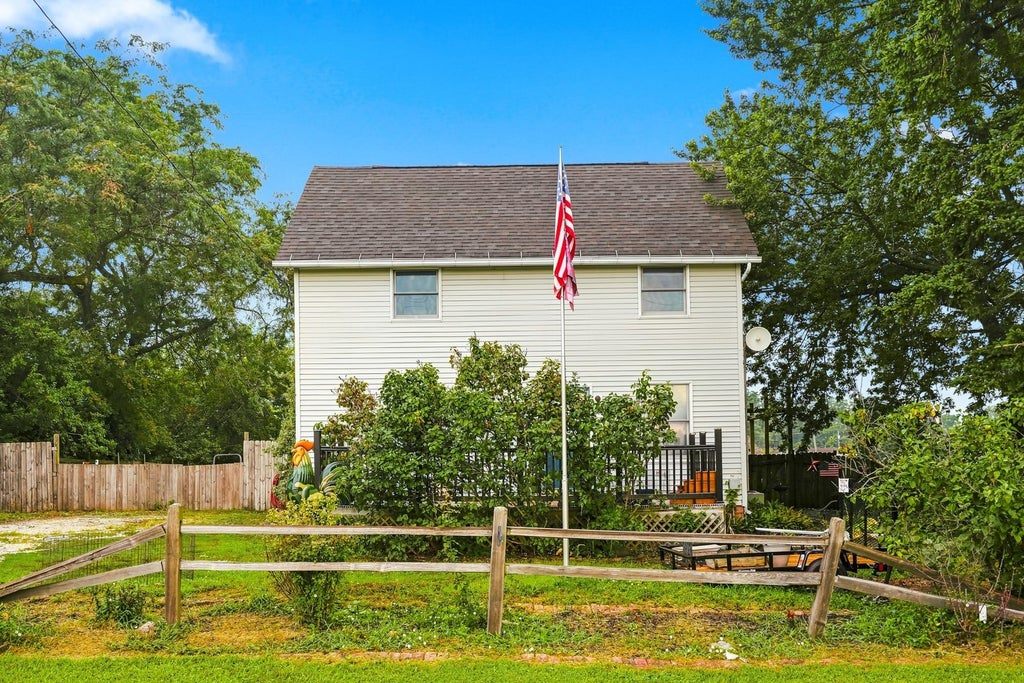
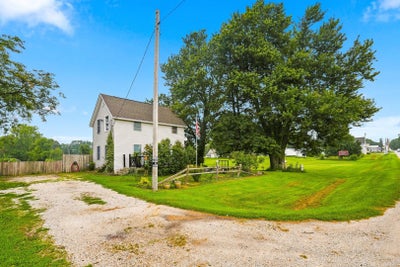
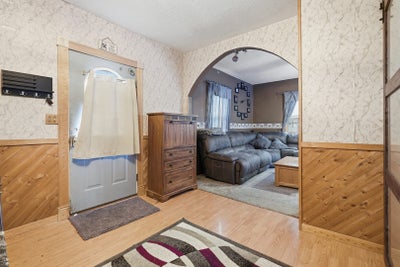
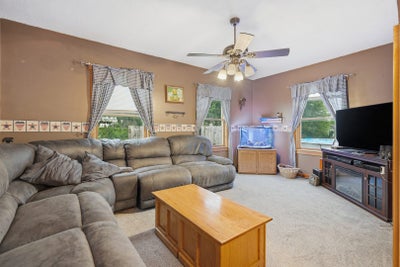
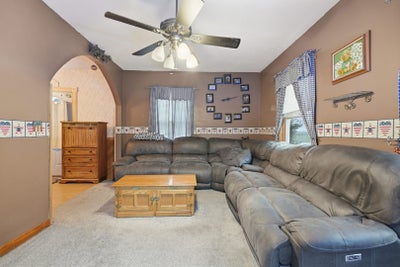
Entertaining! Entertaining! Entertaining! This home is it - be wowed by your nearly half acre lot that is fully fenced and offers a stone tiered patio with pergola, above ground pool and hot tub! You have so many options for relaxing outdoors and soaking up the sun while having family and friends over for all the fun. Walk inside to be greeted by the open dining room that leads to the large living room (big enough for your expansive sectional you've been considering) and main floor full bathroom that was recently remodeled! Continue walking to the back of the home and you'll see the sizable kitchen that will surprise you with ample cabinet and counter space and big enough for your kitchen table for morning breakfasts. You also have a main floor laundry room and a mudroom off the back of the home to kick off your boots before tracking inside. Next, head upstairs to see the three great sized bedrooms. Now.... let's head outside, where the magic happens. Step out to your deck that showcases your 23 FT above ground pool that's ready for summer fun. Continue on and you see the hot tub that is encompassed by the beautiful stone patio that is tiered to add that extra character that stands out and offers the perfect gathering space. Last but not, the privacy fence spans the entire property so your fur pets have all the room to run and will be safe and sound. Per Seller Approx. Dates - Kitchen Sink, Faucet and Waterproof Floor 2026, Bathroom Remodel 2025, Stone Patio 2008, Pool 2023. This home has been lovingly cared for over the years but is ready for new owners to start their legacy!
Property Information
- Property type
- Residential
- Sub-type
- Single Family Residence
- Year built
- 1931
- Living area
- 1,612 Sq Ft
- Lot size
- 0.35 acres
- Lot dimensions
- 170 x 97
- Days on market
- 19
- MLS® Listing#
- 12787412
Property Features
- Appliances
- Range · Refrigerator
- Cooling
- Central Air
- Heating
- Natural Gas
- Basement
- Unfinished · Crawl Space · Exterior Entry · Partial · Walk-Out Access
- Pool
- Above Ground
- Parking
- Gravel
- Laundry
- Main Level
- Patio
- Deck · Patio
- Fencing
- Fenced
- Construction
- Vinyl Siding
- Foundation
- Brick/Mortar
- Roof
- Asphalt
- Other structures
- Pergola · Shed(s)
- Sewer
- Septic Tank
- Water source
- Public
Rooms
Second
- Bedroom 213X5
- Bedroom 312X9
- Master Bedroom17X11
Main
- Dining Room14X9
- Kitchen15X13
- Laundry6X7
- Living Room11X17
Financial Details
- Annual taxes
- $720Tax year 2025
- Parcel number
- 2121426010
Directions
Travel US HWY 150, Home Located South of Alpha on West Side of Road

Listing Courtesy: Ruhl&Ruhl REALTORS Moline - (563) 260-8767
Last Updated: 2026-10-16T00:00:00.000Z
Commute Calculator
Explore commute times from 402 S 1st Street, Alpha, IL 61413.