175 Athena DriveCopperopolis, CA 95228
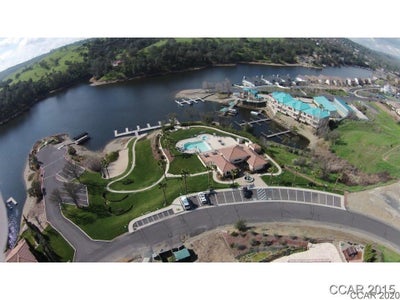
Calypso Bay · Calaveras County
Description
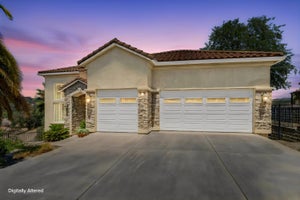
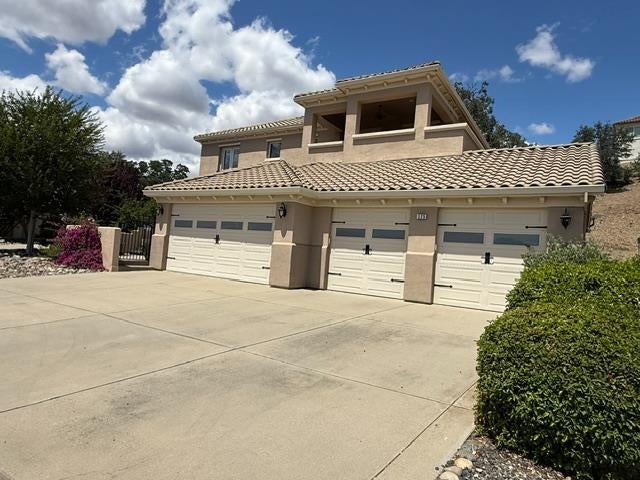
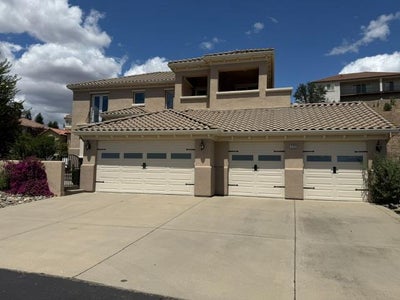
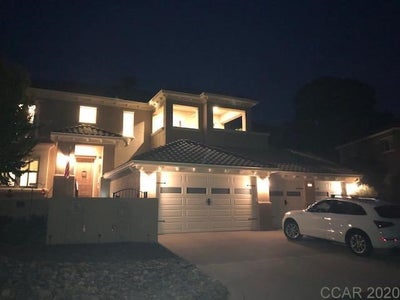
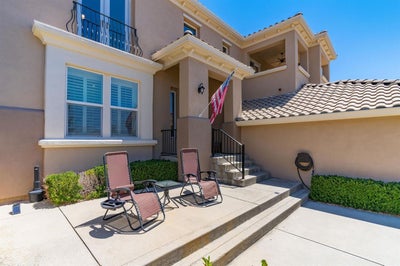
Huge Price Improvement!!! Now available one of the original models in Calypso Bay. Barbados floor plan with one of the largest homesites in this elegant gated community. Enter the attractive courtyard where you can pause, relax and enjoy. Open the door into a marbled foyer with overhead chandelier. This fabulous abode has had a new state of the art microwave and oven installed within this last year. Also a new dishwasher and refrigerator. Interior shows off an extremely pleasing color scheme. French Doors open to the sitting room or if needed a fourth bedroom. Work from home and utilize it as your office space. An interior entry (door from downstairs bathroom) to exercise room and bocce court have created a fabulous convenience. Updated lighting, fans and dimmers in every room bring out the ambience. Two guest bedrooms and hall bathroom says YES to over night guests. Laundry room offers an abundance of cabinetry. As you make your way up the beautiful staircase pay attention as every room will catch your eye. Master Suite and master bathroom are located on this level. LED lights throughout home; energy efficient. Nest system (thermostat). Smart plugs for outlets. From the living room you can walk out to the covered balcony, while from the formal dining room you can make your way to a fabulous entertaining outdoors living. Included is a bocce court with two trellis on either side and climbing vines. Trellis include seating and power outlets. Extended deck with stairs down to bocce court. Something for the entire family to enjoy. Make your life time memories here! Climate- controlled 4 car garage. This house is truly THE BOMB! You have got to see it!
Property Information
- Property type
- Residential
- Sub-type
- Single Family Residence
- Style
- Spanish
- Year built
- 2003
- Living area
- 2,800 Sq Ft
- Lot size
- 0.44 acres
- Garage spaces
- 4
- MLS® Listing#
- 226065813
Property Features
- Interior
- Kitchen Island · Double Vanity
- Exterior
- Balcony · Uncovered Courtyard · Fire Pit
- Appliances
- Washer · Dryer · Free-Standing Refrigerator · Gas Cooktop · Built-In Gas Oven · Gas Water Heater · Ice Maker · Dishwasher · Disposal · Microwave · Double Oven · Wine Refrigerator · Range Hood
- Cooling
- Ceiling Fan(s) · Central Air
- Heating
- Propane · Central · Electric · Fireplace(s)
- Flooring
- Carpet · Marble · Wood
- Fireplace
- Living Room · Gas Log
- Parking
- Attached · Garage Door Opener · Garage Faces Front · Guest
- Laundry
- Laundry Room
- Lot features
- Level · Sloped
- Construction
- Stucco
- Foundation
- Raised
- Roof
- Spanish Tile
- Windows
- Window Coverings · Double Pane Windows · Screens
- Other structures
- Other
- Community
- Gated
- Utilities
- Propane
- Sewer
- Public Sewer
Schools
- District
- Calaveras
Financial Details
- HOA
- $250 / Monthly
- Parcel number
- 061-058-011-000
Directions
Enter gate #4 and the property will be on the left as you round the corner.

Listing Courtesy: RE/MAX GOLD Copperopolis - 2097530410
Presented by: Roxanne Schilling
CA DRE# 01520140. Kris Klair Broker
Data Terms of Use
Terms of Use
1. The following are terms of a legal agreement between you, the person viewing and/or using this Internet site (“User”) and the operator ("Provider") of this Internet site ("Site"), By accessing, browsing and/or using this Site, User acknowledges that User has read, understood, and agrees to be bound by these terms and to comply with all applicable laws and regulations, including but not limited to U.S. export and re-export control laws and regulations. If User does not agree to these terms, User is not authorized to use this Site. The material provided on this Site is protected by law, including, but not limited to, United States Copyright law and international treaties.
2. User must be a prospective purchaser or seller of real estate with a bona fide interest in the purchase or sale of such real estate.
3. All real estate data provided on this Site (including but not limited to descriptions, images, and other information constituting or relating to real estate listings) is strictly for the personal, private, non-commercial use of User and is not made available for redistribution, retransmission, reformatting, modification or copying. User may not sell or use any of the real estate data on this Site for any purpose other than attempting to evaluate houses or properties for sale or purchase by User. User acknowledges that the real estate data on this Site is provided by MetroList Services, Inc., a California corporation (“MetroList”), and User acknowledges the validity of MetroList's copyright as to such data. User expressly acknowledges and agrees that MetroList is a third-party beneficiary of these Terms of Use, and that MetroList will be entitled to enforce these Terms of Use against User.
4. To the fullest extent permitted by law, the data on this Site is provided "as is," without warranty or representation of any kind, either express or implied, as to the nature, quality, characteristics or value of any property or information to which the data pertains. NEITHER PROVIDER NOR METROLIST MAKES ANY WARRANTIES, EXPRESS OR IMPLIED, REGARDING THE DATA DISPLAYED ON THIS SITE, INCLUDING, BUT NOT LIMITED TO, THE IMPLIED WARRANTIES OF MERCHANTABILITY AND FITNESS FOR A PARTICULAR PURPOSE, OR AS TO THE TIMELINESS, ACCURACY AND/OR COMPLETENESS OF THE DATA.
5. NEITHER PROVIDER NOR METROLIST SHALL BE LIABLE FOR ANY INCIDENTAL, SPECIAL, CONSEQUENTIAL, INDIRECT, SPECIAL, PUNITIVE OR EXEMPLARY DAMAGES WHATSOEVER (INCLUDING WITHOUT LIMITATION, DAMAGES FOR LOSS OF BUSINESS INFORMATION, LOSS OF DATA, LOST PROFITS, LOSS OF CUSTOMERS OR OTHER PECUNIARY LOSS), ARISING OUT OF THE USE OR INABILITY TO USE THE DATA DISPLAYED ON THIS SITE, WHETHER THE CLAIM OR CAUSE OF ACTION ARISES IN TORT, CONTRACT, NEGLIGENCE, STRICT LIABILITY OR UNDER ANY OTHER LEGAL THEORY.
6. User agrees that the prevailing party or parties in any action brought to enforce or for breach of these Terms of Use shall be entitled to recover, in addition to any other relief, that party’s or those parties’ reasonable attorney’s fees and court costs incurred in such action from the non-prevailing party or parties.
Documents & links
Provided by Roxanne Schilling
- Virtual tourVisit
Commute Calculator
Explore commute times from 175 Athena Drive, Copperopolis, CA 95228.