




75 Mount Lebanon StPepperell, MA 01463
Middlesex County
Description
A special retreat set on 4.5+ private acres, this beautifully maintained home offers the perfect combination of thoughtful updates, traditional character and a stunning post & beam barn. The open-concept main level features a custom kitchen with granite counters, center island, gas range, prep sink, farmhouse sink and Sub-Zero refrigerator, opening to the dining room with sliders to a beautiful deck. The sun-filled living room features hardwood flooring, a wood-burning fireplace, exposed beams and skylights, bringing the outdoors in. A stunning mudroom with custom built-ins, tile flooring and access to the garage and deck, plus a spacious foyer and half bath complete this level. Upstairs are 4 bedrooms and 2 full baths, including an impressive primary with cathedral ceiling, skylights and HW flooring. Three additional bedrooms, a full bath and laundry complete the second floor. The finished walk-out lower level with built-in cabinetry and wine fridge offers flexible space for a family room, home office, exercise area or hobbies. Outside, the impressive 30x32 three story barn offers workshop space, storage and endless possibilities. Beautifully sited with privacy, space and character, this is a truly special property that feels like a retreat from the moment you arrive.
Property Information
- Property type
- Residential
- Sub-type
- Single Family Residence
- Style
- Colonial
- Year built
- 1978
- Living area
- 2,637 Sq Ft
- Lot size
- 4.77 acres
- Garage spaces
- 2
- Parking spaces
- 10
- Zoning
- TNR
- Days on market
- 6
- MLS® Listing#
- 73577769
Property Features
- Interior
- Entrance Foyer · Pantry
- Exterior
- Rain Gutters · Storage
- Appliances
- Water Heater · Range · Dishwasher · Refrigerator · Washer · Water Softener · Wine Cooler · Plumbed For Ice Maker
- Cooling
- Wall Unit(s) · Ductless · Zoned
- Heating
- Baseboard · Radiant · Oil · Zoned
- Flooring
- Wood · Tile · Carpet · Laminate
- Fireplace
- Living Room
- Basement
- Full · Partially Finished · Walk-Out Access · Interior Entry
- Pool
- Above Ground · Private
- Parking
- Paved · Attached · Garage Door Opener · Storage · Off Street · Garage
- Laundry
- Electric Dryer Hookup · Washer Hookup
- Patio
- Deck
- Lot features
- Corner Lot · Cleared · Gentle Sloping · Level
- Construction
- Frame
- Foundation
- Concrete Perimeter
- Roof
- Shingle
- Windows
- Insulated Windows · Screens
- Other structures
- Barn(s) · Storage
- Community
- Tennis Court(s) · Park · Stable(s)
- Sewer
- Private Sewer
- Water source
- Private
Rooms
First
- Bathroom 19.25x4.75
- Dining Room9.5x11.333333333
- Kitchen18.583333333x13.75
- Living Room16.333333333x18.583333333
Second
- Bathroom 210.333333333x4.75
- Bathroom 37.583333333x4.75
- Bedroom 214.5x9.083333333
- Bedroom 314.5x13.083333333
- Bedroom 411.166666666x9
- Master Bedroom17.583333333x15.833333333
Financial Details
- HOA
- None
- Annual taxes
- $7,795Tax year 2026
- Assessed value
- $565,700
- Parcel number
- M:0038 B:0013 L:0000,727891
Directions
USE GPS sign on property
Listing Courtesy: Coldwell Banker Realty - Westford - 9786922121
Presented by: Jenepher Spencer
Pepperell Market Statistics
How this home compares to 20 active listings in Pepperell, MA
| Pepperell median | This listing | |
|---|---|---|
| Median listing price | $600,000 | $725,000 |
| Median days on market | 30 | 6 |
| Median Sq Ft | 2,144 | 2,637 |
| Median price / Sq Ft | $274 | $275 |
Market statistics compiled from active EXIT Realty® and MLS listings in Pepperell, MA.
Commute Calculator
Explore commute times from 75 Mount Lebanon St, Pepperell, MA 01463.
More homes to consider
View similar homes View nearby homes

Similar Home Values
Comparable nearby listings and their asking prices.
| Address | Price | Beds | Baths | Sq Ft |
|---|---|---|---|---|
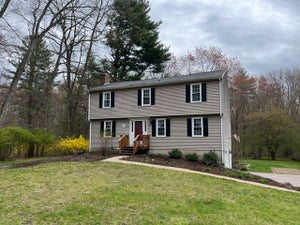
| 10 Shirley Street, Pepperell, MA | $724,900 | 4 | 3 | 2,652 |
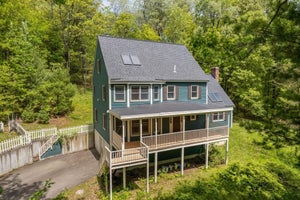
| 200 Nashua Rd, Groton, MA | $675,000 | 4 | 3 | 1,961 |
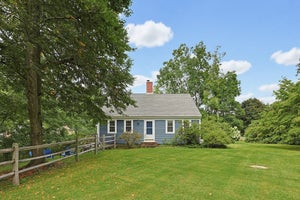
| 95 Jewett St, Pepperell, MA | $649,999 | 4 | 3 | 3,720 |
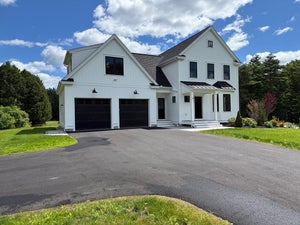
| 10 Fairway Dr, Groton, MA | $798,000 | 4 | 3 | 2,306 |


