
440 Holly LaneLucas, TX 75002
Lucas Country Estates #1-E · Collin County
Description
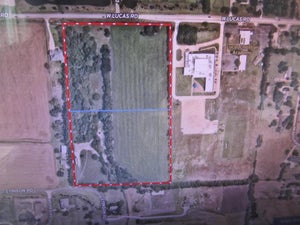
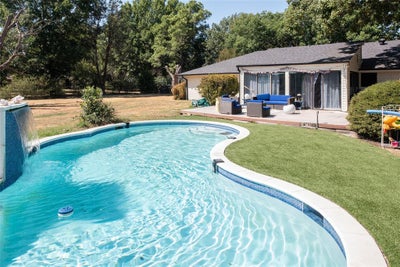
Welcome home to your private Oasis! Rare opportunity on 2.08 private acres in highly sought-after Lovejoy ISD with NO HOA. This one-story ranch-style home offers 4 bedrooms, 2 full baths and approximately 2,526 sq ft, plus an approximately 20x20 converted garage flex space, providing roughly 2,926 sq ft of total living space. An additional room near the flex space is already plumbed for water, offering potential for a future half bath. The property features a large approximately 45x50 workshop with insulated ceiling and two oversized overhead garage doors and electricity—this space has endless possibilities such as parking, workout area, storage or a fabulous workshop, recently resurfaced swimming pool, spacious outdoor entertaining area and plenty of usable land surrounded by mature trees. A gravel U-shaped drive provides ample parking and easy access. Recent improvements include HVAC replaced in 2024, roof and pool resurfacing within approximately the last three years, and a water heater approximately two years old. The existing home offers an excellent opportunity for a buyer with vision—remodel and make it your own, expand the current footprint, or explore building a new custom home on this beautiful 2.08-acre property with your own builder. The relatively square-shaped lot provides flexibility for future plans while maintaining privacy and room to spread out. Enjoy acreage living in Lucas, a pool, substantial workshop space and acclaimed Lovejoy ISD—all without an HOA. All measurements, dimensions and school information is to be verified by Buyer and or Buyer’s Agent.
Property Information
- Property type
- Residential
- Sub-type
- Single Family Residence
- Style
- Ranch / Traditional
- Year built
- 1981
- Living area
- 2,926 Sq Ft
- Lot size
- 2.08 acres
- Garage spaces
- 6
- Days on market
- 68
- MLS® Listing#
- 21385124
Property Features
- Interior
- Double Vanity · Eat-in Kitchen · Open Floorplan · Pantry
- Exterior
- Storage
- Appliances
- Dishwasher · Disposal
- Cooling
- Central Air
- Heating
- Central
- Flooring
- Concrete · Tile
- Fireplace
- Gas · Living Room · Metal · Wood Burning
- Pool
- Gunite
- Parking
- Additional Parking · Garage · Outside · Oversized · See Remarks · Storage · Unpaved · Workshop in Garage
- Laundry
- Washer Hookup
- Patio
- Deck · Patio · Rear Porch
- Fencing
- Full · Gate · Wood
- Lot features
- Wooded
- Construction
- Brick
- Foundation
- Slab
- Roof
- Composition
- Other structures
- RV/Boat Storage · Shed(s) · Storage · Workshop
- Utilities
- Cable Available
- Sewer
- Septic Tank
- Water source
- Public
Rooms
First
- Bath-Full12 x 4
- Breakfast Room8 x 11
- Bedroom10 x 15
- Bedroom14 x 8
- Bedroom12 x 10
- Dining Room11 x 19
- Game Room20 x 20
- Kitchen11 x 24
- Laundry6 x 5
- Living Room19 x 19
- Master Bathroom7 x 10
- Master Bedroom14 x 14
Schools
- Elementary
- Hart
- Middle
- Willow Springs
- High
- Lovejoy
- District
- Lovejoy ISD
Financial Details
- Annual taxes
- $17,023
- Parcel number
- R129800000801
Directions
From 75 exit Bethany and go East. Bethany turns into Lucas Rd. Once you pass the light at Lucas and Country Club Holly Ln is on the left a few streets down. See GPS

Listing Courtesy: Matlock Real Estate Group - 469-269-0726
Presented by: Marie Steilen
Last Updated: 2026-09-12T00:00:00.000Z
Commute Calculator
Explore commute times from 440 Holly Lane, Lucas, TX 75002.