14 Wilmot AvenueRiverview, NB E1B 1V8
Description
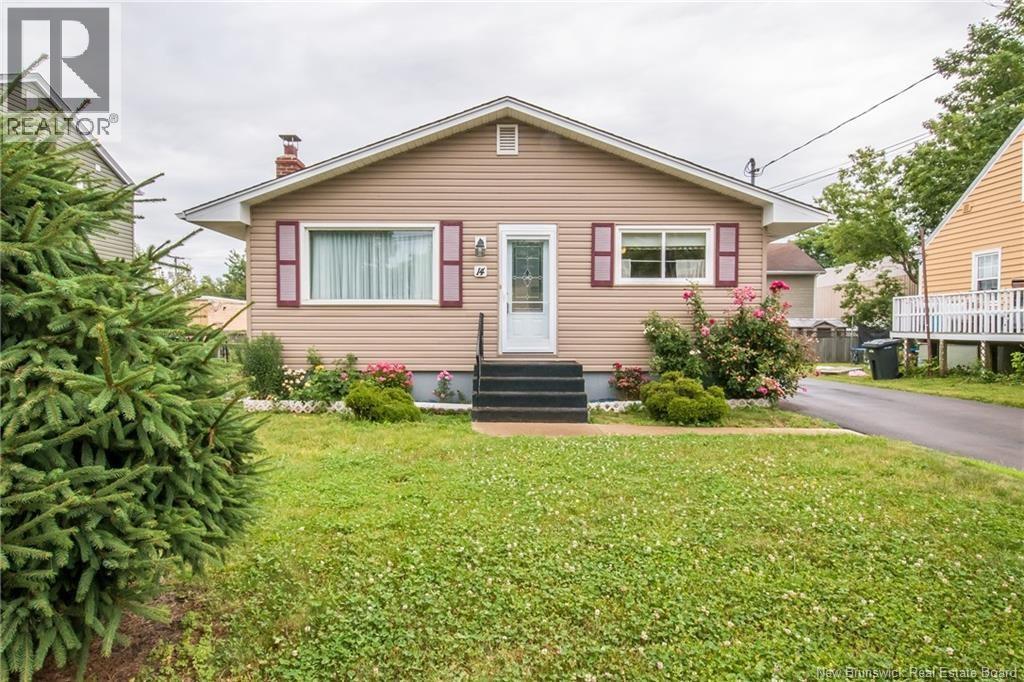
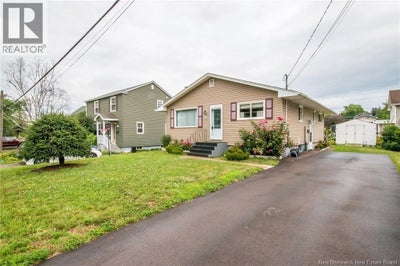
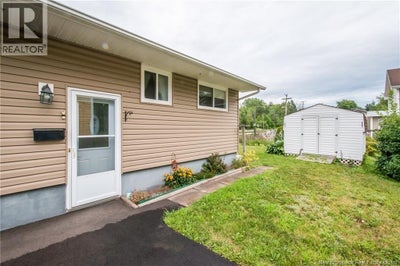
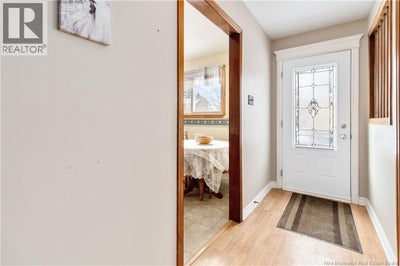
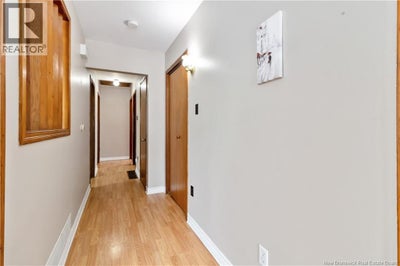
Attention FIRST-TIME HOME BUYERS and SAVVY INVESTORS! Welcome to 14 Wilmot Ave, a charming BUNGALOW that is completely move-in ready and bursting with potential. Nestled in a GREAT LOCATION in the heart of Riverview, this home offers incredible value, excellent curb appeal, and quick access to local schools, parks, and shopping. Step through the front door and feel right at home. To your right, you will discover a spacious EAT-IN KITCHEN perfect for preparing family meals and gathering around the table. To your left, the bright and inviting living area serves as the ultimate space for entertaining guests or relaxing after a long day. Down the hall, the main floor layout features a generous PRIMARY BEDROOM, two additional good-sized bedrooms ideal for children, guests, or a home office, and a clean 4-PIECE BATH. One of the absolute standout features of this propertyespecially for buyers looking to maximize valueis the convenient SIDE ENTRANCE leading directly to the lower level. This separate access opens up incredible BASEMENT POTENTIAL, giving you the perfect canvas to create a massive playroom, a dedicated workshop, or explore future equity-building options. Opportunities like this do not last long in today's market. Whether you are looking to take your first steps into homeownership or add a high-potential asset to your real estate portfolio, 14 Wilmot Ave is ready for its new owners. Call today to schedule your private viewing! (id:31684)
Property Information
- Property type
- Residential
- Sub-type
- Single Family Residence
- Structure type
- House
- Living area
- 1,185 Sq Ft
- Lot dimensions
- 476
- Ownership
- Freehold
- Listing #
- NB144494
Property Features
- Cooling
- Heat Pump
- Heating
- Heat Pump · Forced Air · Oil
- Flooring
- Tile · Laminate · Vinyl
- Construction
- Vinyl Siding
- Sewer
- Public Sewer
- Water source
- Public
Rooms
Basement
- Cold room10'1'' x 5'0''
- Other13'0'' x 29'1''
- Bedroom11'1'' x 12'1''
- Laundry12'1'' x 16'1''
Main level
- 4pc Bathroom4'1'' x 11'0''
- Kitchen/Dining room10'0'' x 14'1''
- Bedroom8'0'' x 12'1''
- Bedroom9'1'' x 13'1''
- Bedroom8'1'' x 11'0''
- Living Room12'1'' x 14'0''
Financial Details
- Annual taxes
- $3,121
- Parcel number
- 661934
Directions
From Vaughn Harvey make a right onto Coverdale Rd, left onto Wilmot

Listing Courtesy: eXp Realty
Data Terms of Use
This website is operated by EXIT Realty Specialists, a brokerage who is a member of The Canadian Real Estate Association (CREA). The content on this website is owned or controlled by CREA. By accessing this website, the user agrees to be bound by these terms of use as amended from time to time, and agrees that these terms of use constitute a binding contract between the user, EXIT Realty Specialists, and CREA.
Copyright
The content on this website is protected by copyright and other laws, and is intended solely for the private, non-commercial use by individuals. Any other reproduction, distribution or use of the content, in whole or in part, is specifically prohibited. Prohibited uses include commercial use, “screen scraping”, “database scraping”, and any other activity intended to collect, store, reorganize or manipulate the content of this website.
Trademarks
REALTOR®, REALTORS®, and the REALTOR® logo are certification marks that are owned by REALTOR® Canada Inc. and licensed exclusively to The Canadian Real Estate Association (CREA). These certification marks identify real estate professionals who are members of CREA and who must abide by CREA’s By-Laws, Rules, and the REALTOR® Code. The MLS® trademark and the MLS® logo are owned by CREA and identify the professional real estate services provided by members of CREA.
Liability and Warranty Disclaimer
The information contained on this website is based in whole or in part on information that is provided by members of CREA, who are responsible for its accuracy. CREA reproduces and distributes this information as a service for its members, and assumes no responsibility for its completeness or accuracy.
Amendments
EXIT Realty Specialists may at any time amend these Terms of Use by updating this posting. All users of this site are bound by these amendments should they wish to continue accessing the website, and should therefore periodically visit this page to review any and all such amendments.
Commute Calculator
Explore commute times from 14 Wilmot Avenue, Riverview, NB E1B 1V8.