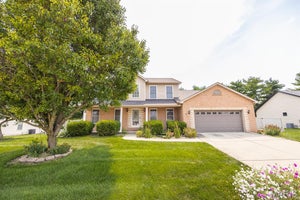
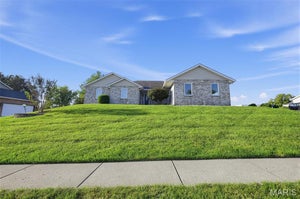
432 Marbleton CircleO'Fallon, IL 62269
Braeswood Trls · St. Clair County
Description
Welcome to 432 Marbleton Circle in O'Fallon! This custom-built home offers the perfect blend of space, comfort, and convenience for every stage of life. Ideally located just minutes from downtown O'Fallon, Scott Air Force Base, shopping, dining, and easy access to I-64, you'll enjoy everything this sought-after community has to offer. Step inside to discover an updated kitchen, modern lighting throughout, and a thoughtfully designed floor plan featuring 5 bedrooms and 5 bathrooms. The spacious layout provides room for entertaining, working from home, and accommodating guests with ease. The walkout basement includes a bedroom, full bathroom, and an impressive media/recreation room complete with a projection TV and large screen—perfect for movie nights, game days, or family gatherings. Outside, you'll find a large backyard offering plenty of space for outdoor activities and entertaining. Car enthusiasts, hobbyists, and those needing extra storage will appreciate the oversized, extra-deep heated 4+ car garage, providing year-round functionality and comfort. Homes offering this combination of size, updates, amenities, and location rarely become available. Priced to sell and move-in ready, this exceptional property won't last long. Schedule your private showing today!
Property Information
- Property type
- Residential
- Sub-type
- Single Family Residence
- Structure type
- House
- Year built
- 2007
- Living area
- 3,665 Sq Ft
- Lot size
- 0.38 acres
- Garage spaces
- 4
- Ownership
- Relocation
- Days on market
- 142
- MLS® Listing#
- 26038441
Property Features
- Interior
- Double Vanity · Granite Counters · Kitchen Island · Smart Thermostat · Walk-In Closet(s) · Wired for Sound
- Appliances
- Stainless Steel Appliance(s) · Dishwasher · Microwave · Range Hood · Free-Standing Electric Range · Refrigerator · Vented Exhaust Fan
- Cooling
- Ceiling Fan(s) · Central Air · Electric
- Heating
- Forced Air · Natural Gas · Exhaust Fan
- Flooring
- Carpet · Ceramic Tile · Wood
- Fireplace
- Gas
- Basement
- Partially Finished · Storage Space · Sump Pump · Walk-Out Access · Bath/Stubbed
- Parking
- Attached · Garage · Garage Door Opener · Garage Faces Front · Garage Faces Side · Heated Garage
- Laundry
- Gas Dryer Hookup · Main Level · Washer Hookup
- Patio
- Patio
- Lot features
- Back Yard · Rectangular Lot
- Construction
- Brick · Vinyl Siding
- Foundation
- Concrete Perimeter
- Windows
- Double Pane Windows
- Security
- Security Service · Security System Owned
- Community
- Sidewalks
- Utilities
- Cable Connected · Electricity Connected · Natural Gas Connected · Phone Connected · Sewer Connected · Underground Utilities
- Sewer
- Public Sewer
- Water source
- Public
Rooms
Main
- Primary Bathroom12x7
- Primary Bedroom16x13
- Bathroom8x5
- Dining Room11x14
- Kitchen16x13
- Laundry9x5
- Living Room18x15
Basement
- Storage25x12
- Bathroom9x6
- Bedroom 517x9
- Media Room32x19
- Utility Room12x8
Second
- Bathroom12x5
- Bathroom10x5
- Bedroom 221x21
- Bedroom 312x13
- Bedroom 414x14
Schools
- Elementary
- OFALLON DIST 90
- Middle
- OFALLON DIST 90
- High
- OFallon
Financial Details
- HOA
- $450 / AnnuallyAssociation: Braeswood Trails
- Annual taxes
- $7,018Tax year 2024
- Parcel number
- 04-27.0-101-003

Listing Courtesy: Berkshire Hathaway HomeServices Select Properties - 6186282400
Presented by: John Grissom
Commute Calculator
Explore commute times from 432 Marbleton Circle, O'Fallon, IL 62269.